
BEDS3
BATHS1 full
SQUARE FEET1,185
MLS#2160421
STATUSActive
PROPERTY TYPEResidential - Condominium
SUBDIVISIONEAST TOWN VILLAGE
SCHOOLCanyons
Property Description
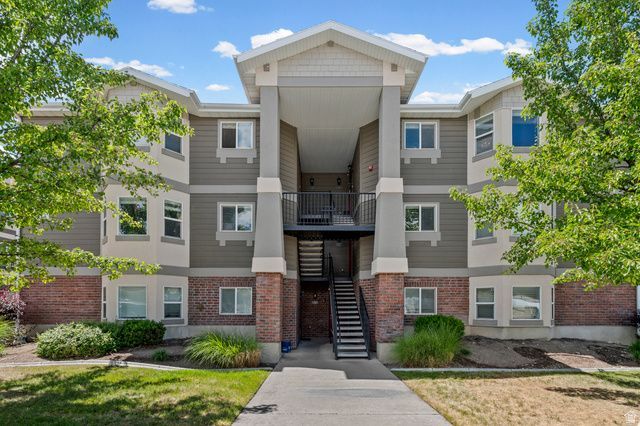
Reduced--Welcome to elevated living at East Town Village. This top-corner condo showcases breathtaking views of the Wasatch Mountains and offers the perfect blend of comfort, style, and convenience.The open-concept layout is filled with natural light and features vaulted ceilings, a spacious living area, and a chef-inspired kitchen designed for both everyday living and entertaining. The generously- sized primary suite easily accommodates a king-size bed with additional space for furnishings, creating a true private retreat. The primary bathroom features elegant marble finishes, a beautifully designed shower, and a spacious walk-in closet.Two additional bedrooms provide exceptional flexibility for guests, a home office, fitness space, or extra storage. Residents enjoy access to community amenities including a clubhouse, pool, and spa. Conveniently located near world-class skiing and hiking in nearby canyons, with easy access to interstates, transit routes. Minutes from theaters, restaurants, shopping, and America First Stadium.
Property Features
Property Type: Residential - Condominium
Basement: None
Cooling: Central Air
Fenced: Yes
Heating: Forced Air, Gas: Central
Home Style: Condo; Top Level
Lot Size: 0.01 Acres
Roof Type: Asphalt
Stories: 1.0
Taxes: $2,146
Year Built: 2012
Amenities
Closet: Walk-In
Disposal
Oven: Gas
Range/Oven: Free Stdng.
Granite Countertops
Smart Thermostat(s)
Balcony
Bay Box Windows
Double Pane Windows
Sliding Glass Doors
Feature Descriptions
Appliances: Dryer, Microwave, Refrigerator, Washer
Association Amenities: Clubhouse, Fitness Center, Management, Pet Rules, Pets Permitted, Playground, Pool, Sewer Paid, Snow Removal, Spa/Hot Tub, Trash, Water
Community Features: Clubhouse
Days on Site: 61
Exterior: Aluminum, Brick, Stucco
Flooring: Carpet, Laminate
HOA Fee: 240/ Monthly
Hot Tub: Yes
Laundry: Electric Dryer Hookup
Lot: Road: Paved, Sidewalks, Sprinkler: Auto-Full, View: Mountain
Lot Dimensions: 0.0x0.0x0.0
Other Equipment: Window Coverings
Parcel#: 22-31-303-192
Parking: Covered
Parking Notes: Covered
Pool: Gunite, Fenced, In Ground
Sewer: Sewer: Connected
Spa: Yes
Special View Info: Mountain(s)
Swimming Pool: Yes
Topography: Road: Paved, Sidewalks, Sprinkler: Auto-Full, Terrain, Flat, View: Mountain
Utilities: Natural Gas Connected, Electricity Connected, Sewer Connected, Water Connected
Water: Culinary
Window: Blinds
Local Schools
High School: Hillcrest
Middle School: Union
Elementary School: Copperview
School District: Canyons
Listed By / Shown By
Listed By
Agency Name: Utah Real Estate PC
Shown By
Agency Title: Wardley Real Estate
Agency Phone: 702-256-4900

Estimate Your Payment
Estimated Payment
$ 1,593.01 per month $1,313.85 Principal & Interest $178.83 Property Tax $100.33 Homeowner's Insurance
8248 S Resaca Dr, Unit J10 | MLS# 2160421
This condo located at 8248 S Resaca Dr, Unit J10, Sandy, UT 84070 is currently listed for sale with an asking price of $344,000. This property was built in 2012 and has 3 bedrooms and 1 full baths with 1185 sq. ft. S Resaca Dr, Unit J10 is located in the EAST TOWN VILLAGE subdivision within the Canyons school district. Search EAST TOWN VILLAGE real estate on www.wardleyre.com today.