
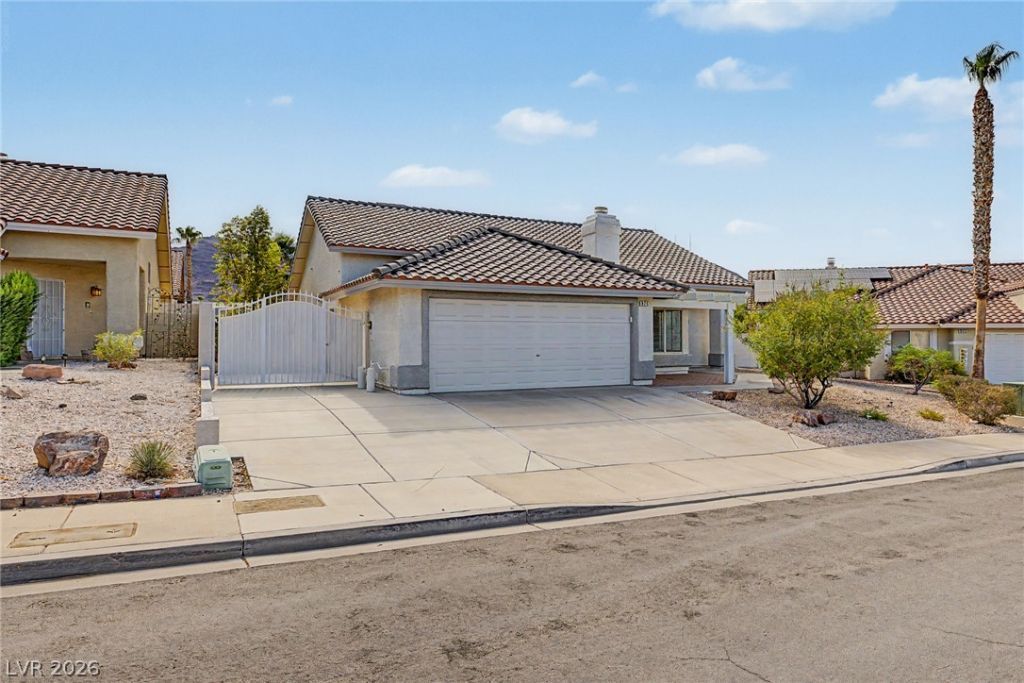
BEDS3
BATHS2 full
SQUARE FEET1,802
MLS#2807080
STATUSActive Under Contract
PROPERTY TYPEResidential - Single Family
SUBDIVISIONPalm Canyon
Property Description
PRICED TO SELL AND READY TO BE FINISHED! If you've been waiting for a single-story home with RV parking and newer AC unit where you can put in a little work and create immediate value, this is it. Offering over 1,800 sq. ft. with 3 bedrooms, this home has been priced well below comparable properties to reflect the remaining work. Much of the tile flooring has already been installed, and the remaining matching tile is at the property ready for the next owner to complete. The spacious open floor plan features vaulted ceilings, abundant natural light and two fireplaces. The kitchen opens directly to the living area and offers plenty of cabinet space and a pantry. Additional features include a newer AC unit, and Nuvo water filtration system. The spacious primary suite offers direct backyard access. Outside, you'll find RV parking, mature trees and a large covered patio with plenty of potential to create your own backyard retreat. This is a great opportunity to finish what's already been started, add your own touches and make it yours!
Property Features
Property Type: Residential - Single Family
Cooling: Central Air, Electric
Fireplaces: 2
Garage: 2
Heating: Central, Gas
Home Style: One Story
Lot Size: 0.16 Acres
Roof Type: Tile
Stories: 1.0
Taxes: $1,936
Year Built: 1994
Amenities
Ceiling Fan(s)
Primary Downstairs
Window Treatments
Courtyard
Patio
Feature Descriptions
Appliances: Dryer, Disposal, Gas Range, Water Purifier, Washer
Days on Site: 52
Fencimg: Block, Back Yard
Fireplace: Family Room, Gas, Living Room
Flooring: Carpet, Ceramic Tile, Tile
HOA Fee: 56/ Quarterly
Laundry: Gas Dryer Hookup, Laundry Room
Lot: Desert Landscaping, Landscaped, < 1/4 Acre
Parcel#: 179-30-717-027
Parking: Attached, Garage, Garage Door Opener, Inside Entrance, Private, RV Gated, RV Access/Parking, RV Paved
Parking Notes: Attached, Garage, Garage Door Opener, Inside Entrance
Patio/Porch: Covered, Patio
Sewer: Public Sewer
Special View Info: None
Utilities: Underground Utilities
Water: Public
Window: Blinds, Window Treatments
Room Sizes
Family Room: 24 X 16
Dining Room: 12 X 10
Living Room: 16 X 24
Bedroom 3: 12 X 10
Bedroom 2: 12 X 10
Primary Bedroom: 16 X 14
Local Schools
High School: Foothill
Middle School: Mannion Jack & Terry
Elementary School: Walker, J. Marlan,Walker, J. Marlan
Listed By / Shown By
Listed By
Agency Name: KNJ Real Estate
Agency Contact: (702) 721-6928
Agent Name: Stephen Ord
Shown By
Agency Title: Wardley Real Estate
Agency Phone: 702-256-4900

Estimate Your Payment
Estimated Payment
$ 1,883.84 per month $1,600.30 Principal & Interest $161.33 Property Tax $122.21 Homeowner's Insurance
825 Cypress Pines Way | MLS# 2807080
This single family home located at 825 Cypress Pines Way, Henderson, NV 89002 is currently listed for sale with an asking price of $419,000. This property was built in 1994 and has 3 bedrooms and 2 full baths with 1802 sq. ft. Cypress Pines Way is located in the Palm Canyon subdivision. Search Palm Canyon real estate on www.wardleyre.com today.