
BEDS4
BATHS3 full 1 partial
SQUARE FEET2,971
MLS#2796974
STATUSActive
PROPERTY TYPEResidential - Single Family
SUBDIVISIONWoodbridge 1 At Pinnacle Peaks Amd
Property Description
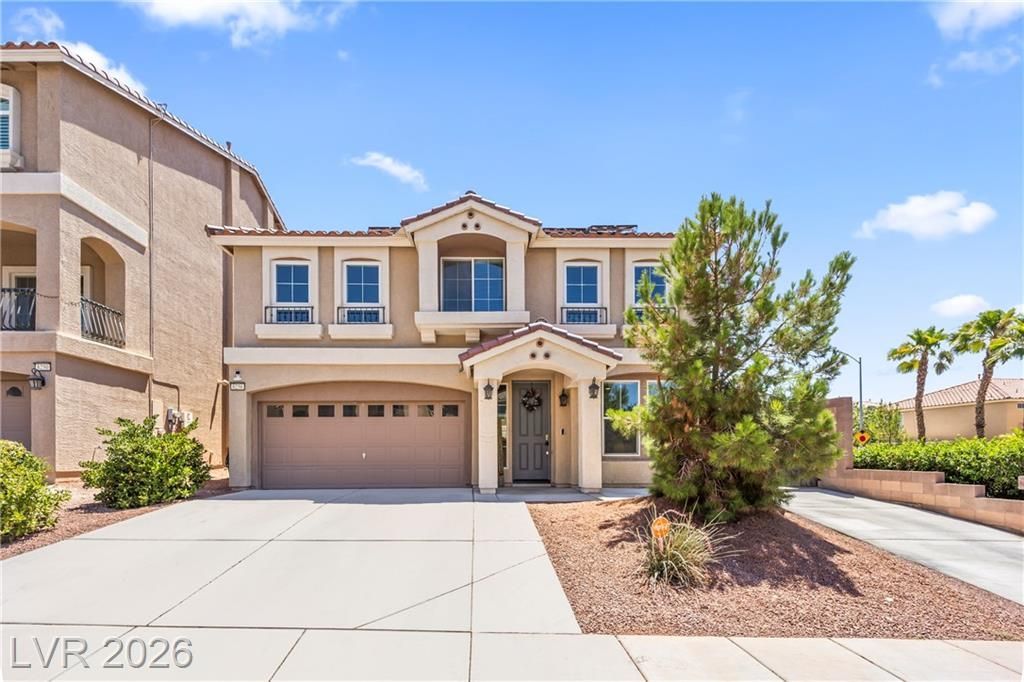
BEAUTIFUL TWO STORY CORNER LOT HOME IN THE SOUTHWEST! THIS HOME HAS 2971 SQUARE FEET WITH FOURBEDROOMS, FOUR BATHROOMS, A LIVINGROOM SPACE SEPARATE FROM THE FAMILYROOM, AS WELL AS ASEPARATE DININGROOM. KITCHEN CABINETS GO TO THE CEILING GREAT FOR LOTS OF STORAGE, KITCHEN HAS ALARGE ISLAND FOR ENTERTAINING AND IS OPEN TO THE FAMILYROOM. CAN LIGHTS ADDED IN FRONTROOM ANDFAMILYROOM.DESERT LANDSCAPING FOR EASY MAINTANCE AND A WIDE SIDE YARD FOR EASY ACCESS! FASCIAHAS VEGAS TRIMLIGHT WITH MOBILE APP ACCESS TO CHANGE TO ANY COLORS YOU WISH! NO MORE HANGINGHOLIDAY LIGHTS. COME SEE!!
Property Features
Property Type: Residential - Single Family
Cooling: Central Air, Electric
Garage: 2 car attached
Heating: Central, Gas
Home Style: Two Story
Lot Size: 0.13 Acres
Roof Type: Tile
Stories: 2.0
Taxes: $4,305
Year Built: 2018
Amenities
Ceiling Fan(s)
Window Treatments
Programmable Thermostat
Porch
Private Yard
Sprinkler/Irrigation
Feature Descriptions
Appliances: Dryer, ENERGY STAR Qualified Appliances, Disposal, Gas Range, Gas Water Heater, Microwave, Refrigerator, Water Heater, Washer
Days on Site: 23
Fencimg: Block, Back Yard
Flooring: Carpet, Luxury Vinyl Plank, Tile
HOA Fee: 25/ Monthly
Laundry: Gas Dryer Hookup, Main Level, Laundry Room
Lot: Drip Irrigation/Bubblers, Desert Landscaping, Landscaped, Synthetic Grass, < 1/4 Acre
Other Equipment: Water Softener Loop
Parcel#: 176-14-114-053
Parking: Attached, Finished Garage, Garage, Inside Entrance, Open, Private
Parking Notes: Attached, Finished Garage, Garage, Inside Entrance, Op
Patio/Porch: Porch
Sewer: Public Sewer
Utilities: Cable Available, Underground Utilities
Water: Public
Window: Blinds, Double Pane Windows
Room Sizes
Living Room: 17 X 14
Family Room: 17 X 11
Dining Room: 14 X 10
Bedroom 4: 12 X 11
Bedroom 3: 22 X 13
Bedroom 2: 13 X 14
Primary Bedroom: 21 X 16
Local Schools
High School: Sierra Vista High
Middle School: Canarelli Lawrence & Heidi
Elementary School: Fine, Mark L.,Fine, Mark L.
Listed By / Shown By
Listed By
Agency Name: Refined Living A RE Brokerage
Agency Contact: 702-580-2814
Agent Name: Kandis M. Rebarchick
Shown By
Agency Title: Wardley Real Estate
Agency Phone: 702-256-4900

Estimate Your Payment
Estimated Payment
$ 2,845.90 per month $2,310.69 Principal & Interest $358.75 Property Tax $176.46 Homeowner's Insurance
8256 Dover Canyon Court | MLS# 2796974
This single family home located at 8256 Dover Canyon Court, Las Vegas, NV 89139 is currently listed for sale with an asking price of $605,000. This property was built in 2018 and has 4 bedrooms and 3 full and 1 partial baths with 2971 sq. ft. Dover Canyon Court is located in the Woodbridge 1 At Pinnacle Peaks Amd subdivision. Search Woodbridge 1 At Pinnacle Peaks Amd real estate on www.wardleyre.com today.