
BEDS4
BATHS3 full 1 partial
SQUARE FEET2,495
MLS#2829115
STATUSActive
PROPERTY TYPERental - Single Family
SUBDIVISIONGrand Teton Valley N W 80 Pud-45 #2
Property Description
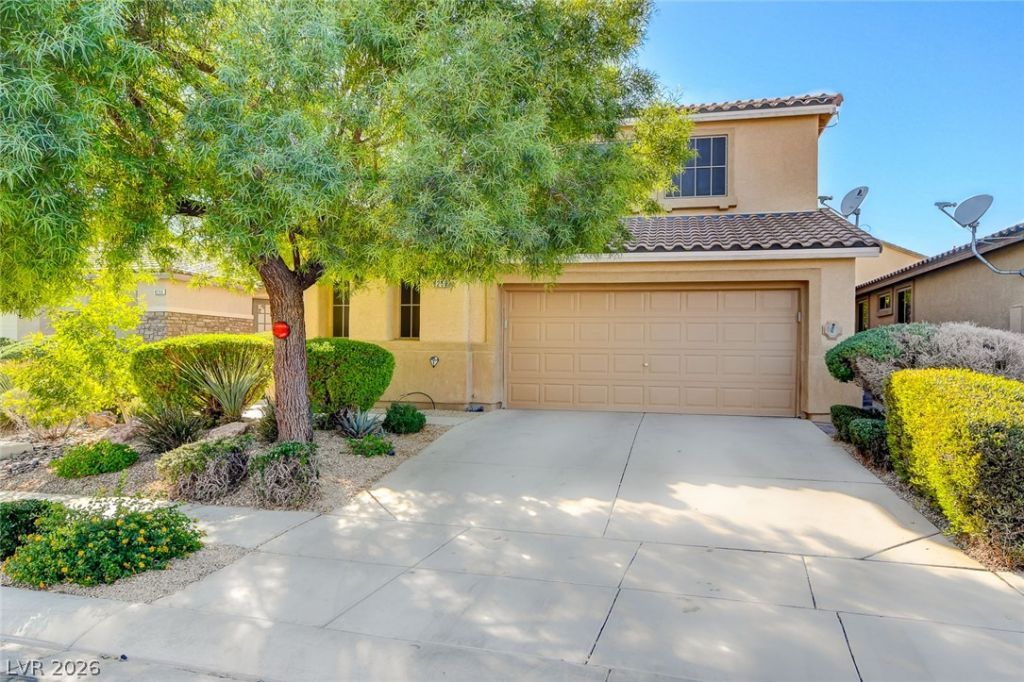
LOCATED IN THE GATED COMMUNITY OF PRESCOTT PARK! CLOSE PROXIMITY TO DECATUR & NORTH 215 BELT WAY WITH EASY ACCESS TO SHOPPING, ! RARE AND HARD TO STUNNING 4 BEDROOM / 3.5 BATH WITH MAIN FLOOR SEPARATE GUEST SUITE/GUEST QUARTERS WITH ITS OWN FULL BATH! LARGE ISLAND KITCHEN W/ STAINLESS STEEL APPLIANCES, GRANITE COUNTER TOPS, CHERRY CABINETS, BREAKFAST NOOK, TONS OF STORAGE AND LARGE SECONDARY BEDROOMS. LOADED WITH UPGRADES! NEUTRAL COLORS, EXTENSIVE USE OF CERAMIC TILE THROUGH OUT. 3 CAR GARAGE, PAVER DRIVE WAY AND COVERED PATIO! BEST OF ALL HOME HAS PAID FOR SOLAR SO LITTLE TO NO MONTHLY POWER BILLS* PROFESSIONALLY PROPERTY MANAGED BY HUDSON REAL ESTATE.
Property Features
Property Type: Rental - Single Family
Cooling: Central Air, Electric
Garage: 3
Heating: Central, Gas
Home Style: Two Story
Lot Size: 0.12 Acres
Roof Type: Pitched, Tile
Stories: 2.0
Year Built: 2007
Amenities
Bathroom on Main Level
Ceiling Fan(s)
Full Bath on Main Level
Additional Living Quarters
Patio
Private Yard
Irrigation Sprinklers
Feature Descriptions
Appliances: Dryer, Dishwasher, Disposal, Gas Range, Microwave, Refrigerator, Washer/Dryer, Washer/DryerAllInOne, Washer
Association Amenities: Gated, Playground
Days on Site: 3
Exterior: Frame, Stucco, Drywall
Fencimg: Block, Back Yard
Flooring: Carpet, Ceramic Tile
Laundry: Gas Dryer Hookup, Laundry Room
Lot: Drip Irrigation/Bubblers, Desert Landscaping, Landscaped, Synthetic Grass, < 1/4 Acre
Parcel#: 124-07-312-023
Parking: Attached, Finished Garage, Garage, Garage Door Opener, Private, Tandem
Parking Notes: Attached, Finished Garage, Garage, Garage Door Opener
Patio/Porch: Covered, Patio
Sewer: Public Sewer
Utilities: Cable Available
Room Sizes
Loft: 13 X 15
Family Room: 16 X 12
Dining Room: 10 X 9
Bedroom 4: 12 X 11
Bedroom 3: 13 X 11
Bedroom 2: 13 X 11
Primary Bedroom: 16 X 15
Local Schools
High School: Shadow Ridge
Middle School: Saville Anthony
Elementary School: Heckethorn, Howard E.,Heckethorn, Howard
Listed By / Shown By
Listed By
Agency Name: Hudson Real Estate
Agency Contact: 702-871-9339
Agent Name: Roger L. Stein
Shown By
Agency Title: Wardley Real Estate
Agency Phone: 702-256-4900

8259 Oasis Bloom Street | MLS# 2829115
This property located at 8259 Oasis Bloom Street , North Las Vegas, NV 89085 is currently listed for rent with an asking price of $2,685 / Monthly. Search North Las Vegas real estate on www.wardleyre.com today.