
BEDS4
BATHS2 full 1 partial
SQUARE FEET2,981
MLS#2170669
STATUSBackup
PROPERTY TYPEResidential - Single Family
SUBDIVISIONWOODS
SCHOOLAlpine
Property Description
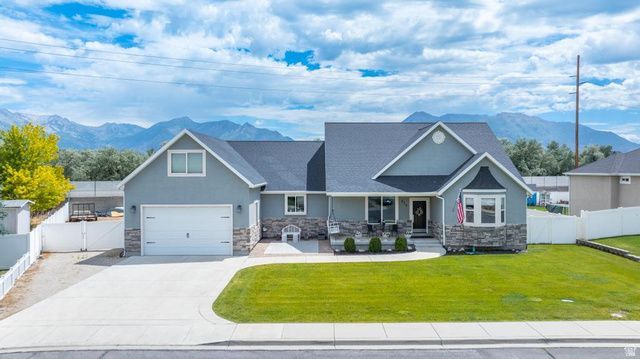
Beautiful Custom Rambler in quiet Lehi community. Built and owned by a developer with quality and comfort in mind. This home offers an open floor plan and tons of natural light. Custom features include 2 primary suites, a walk-in shower, wood floors throughout, a gourmet kitchen with double ovens, an over-sized island with built-in bar, and large adjoining dining area perfect for hosting and gathering. Step outside to enjoy the wrap around deck with built-in hot tub, ideal for entertaining or a peaceful evening to yourself. You'll also love the huge fully fenced yard featuring a 20' W x 36' L x 15' H Metal Storage Building (3 sided/open front) with tons of space to park and store toys, trailers, an RV, and more. Incredible home. Awesome neighbors. Schedule your private showing today.
Property Features
Property Type: Residential - Single Family
Basement: None
Cooling: Central Air
Fenced: Yes
Fireplaces: 1
Garage: 2 car attached
Heating: Gas: Central
Home Style: Rambler/Ranch
Lot Size: 0.40 Acres
Roof Type: Asphalt
Stories: 2.0
Taxes: $3,393
Year Built: 2015
Amenities
Bath: Primary
Bath: Sep. Tub/Shower
Closet: Walk-In
Den/Office
French Doors
Gas Log
Oven: Double
Range: Gas
Out Buildings
Patio: Covered
Porch: Open
Patio: Open
Feature Descriptions
Accessibility: Accessible Hallway(s), Single Level Living
Appliances: Range Hood, Refrigerator, Water Softener Owned
Days on Site: 8
Door Features: French Doors
Exclusions: Dryer, Washer
Exterior: Brick, Stucco
Flooring: Hardwood, Tile
Hot Tub: Yes
Laundry: Electric Dryer Hookup
Lot: Fenced: Full, Sidewalks, Sprinkler: Auto-Full, View: Mountain
Lot Dimensions: 0.0x0.0x0.0
Other Equipment: Hot Tub, Window Coverings
Outbuilding(s): Yes
Parcel#: 55-565-0030
Parking: Covered, Rv Parking
Parking Notes: Covered, Rv Parking
Patio/Porch: Covered, Porch: Open, Patio: Open
Sewer: Sewer: Connected
Special View Info: Mountain(s)
Topography: Fenced: Full, Sidewalks, Sprinkler: Auto-Full, Terrain, Flat, View: Mountain
Utilities: Natural Gas Connected, Electricity Connected, Sewer Connected, Water Connected
Water: Culinary, Irrigation: Pressure, Secondary
Window: Blinds, Full, Shades
Local Schools
High School: Lehi
Middle School: Willowcreek
Elementary School: Lehi
School District: Alpine
Listed By / Shown By
Listed By
Agency Name: Livingstone Brokers PLLC
Agency Phone: 801-900-3912
Shown By
Agency Title: Wardley Real Estate
Agency Phone: 702-256-4900

Estimate Your Payment
Estimated Payment
$ 3,407.10 per month $2,902.68 Principal & Interest $282.75 Property Tax $221.67 Homeowner's Insurance
826 N Timber Dr | MLS# 2170669
This single family home located at 826 N Timber Dr, Lehi, UT 84043 is currently listed for sale with an asking price of $760,000. This property was built in 2015 and has 4 bedrooms and 2 full and 1 partial baths with 2981 sq. ft. N Timber Dr is located in the WOODS subdivision within the Alpine school district. Search WOODS real estate on www.wardleyre.com today.