
BEDS3
BATHS2 full 1 partial
SQUARE FEET1,598
MLS#2800389
STATUS(Short Sale) - Active
PROPERTY TYPEResidential - Townhouse
SUBDIVISIONCadence Neighborhood 5 Village Parcel C-3
Property Description
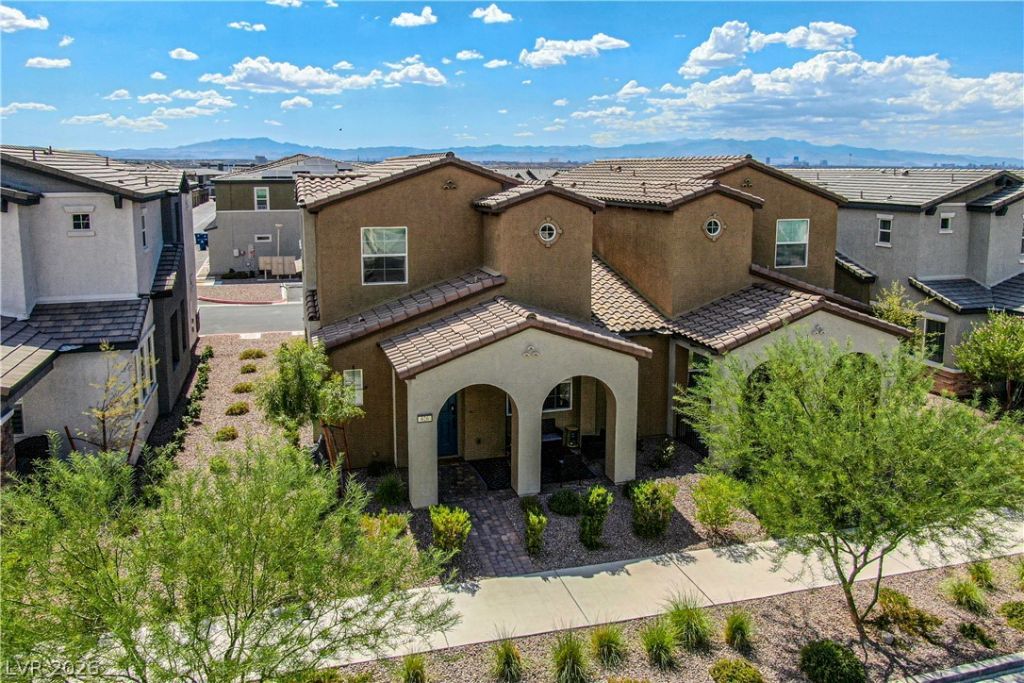
Welcome to this beautifully maintained 2-story townhome offering 1,598 sq. ft. of thoughtfully designed living space featuring upgraded cabinetry with backsplash, granite countertops, Whirlpool stainless steel appliances, walk-in pantry, reverse osmosis system, upgraded flooring throughout, 9' ceilings on both floors and an enhanced electrical package. The open-concept floor plan is perfect for everyday living and entertaining. The spacious primary suite features a large walk-in shower and an oversized walk-in closet. Enjoy your morning coffee on the inviting front porch or unwind on the covered side patio. Washer, dryer, and refrigerator are included, along with an attached 2-car garage with an outlet for EV charging, tankless water heater and water conditioner loop. Enjoy all the amenities Cadence has to offer, including community pools, parks, walking trails, playgrounds, special events, and activities throughout the year. All offers are subject to short sale approval.
Property Features
Property Type: Residential - Townhouse
Cooling: Central Air, Electric
Garage: 2 car attached
Heating: Central, Electric, Zoned
Home Style: Two Story
Lot Size: 0.05 Acres
Roof Type: Tile
Stories: 2.0
Taxes: $4,031
Year Built: 2024
Amenities
Porch
Patio
Feature Descriptions
Appliances: Dryer, Dishwasher, Electric Range, Disposal, Microwave, Refrigerator, Tankless Water Heater, Water Purifier, Washer
Association Amenities: Basketball Court, Clubhouse, Dog Park, Barbecue, Playground, Pickleball, Park, Pool, Spa/Hot Tub, Security
Community Features: Pool
Days on Site: 4
Fencimg: None
Flooring: Carpet, Ceramic Tile
HOA Fee: 225/ Quarterly
Hot Tub: Yes
Laundry: Electric Dryer Hookup, Laundry Closet, Upper Level
Lot: Desert Landscaping, Landscaped, < 1/4 Acre
Other Equipment: Water Softener Loop
Parcel#: 160-31-811-020
Parking: Attached, Garage, Garage Door Opener, Inside Entrance, Private, Guest
Parking Notes: Attached, Garage, Garage Door Opener, Inside Entrance
Patio/Porch: Covered, Patio, Porch
Pool: Community
Sewer: Public Sewer
Special View Info: Mountain(s)
Swimming Pool: Yes
Utilities: Electricity Available, Underground Utilities
Water: Public
Window: Double Pane Windows, Low-Emissivity Windows
Room Sizes
Great Room: 19 X 14
Dining Room: 17 X 13
Bedroom 3: 10 X 10
Bedroom 2: 10 X 10
Primary Bedroom: 14 X 13
Local Schools
High School: Basic Academy
Middle School: Brown B. Mahlon
Elementary School: Josh, Stevens,Josh, Stevens
Listed By / Shown By
Listed By
Agency Name: Coldwell Banker Premier
Agency Contact: (702) 518-4215
Agent Name: LaRhonda Steklachick
Shown By
Agency Title: Wardley Real Estate
Agency Phone: 702-256-4900

Estimate Your Payment
Estimated Payment
$ 1,877.54 per month $1,432.25 Principal & Interest $335.92 Property Tax $109.38 Homeowner's Insurance
826 Royal Beekman Street | MLS# 2800389
This townhouse located at 826 Royal Beekman Street , Henderson, NV 89011 is currently listed for sale with an asking price of $375,000. This property was built in 2024 and has 3 bedrooms and 2 full and 1 partial baths with 1598 sq. ft. Royal Beekman Street is located in the Cadence Neighborhood 5 Village Parcel C-3 subdivision. Search Cadence Neighborhood 5 Village Parcel C-3 real estate on www.wardleyre.com today.