
BEDS4
BATHS3 full 1 partial
SQUARE FEET1,998
MLS#2810134
STATUSActive
PROPERTY TYPEResidential - Single Family
SUBDIVISIONCrystal Spgs R1A
Property Description
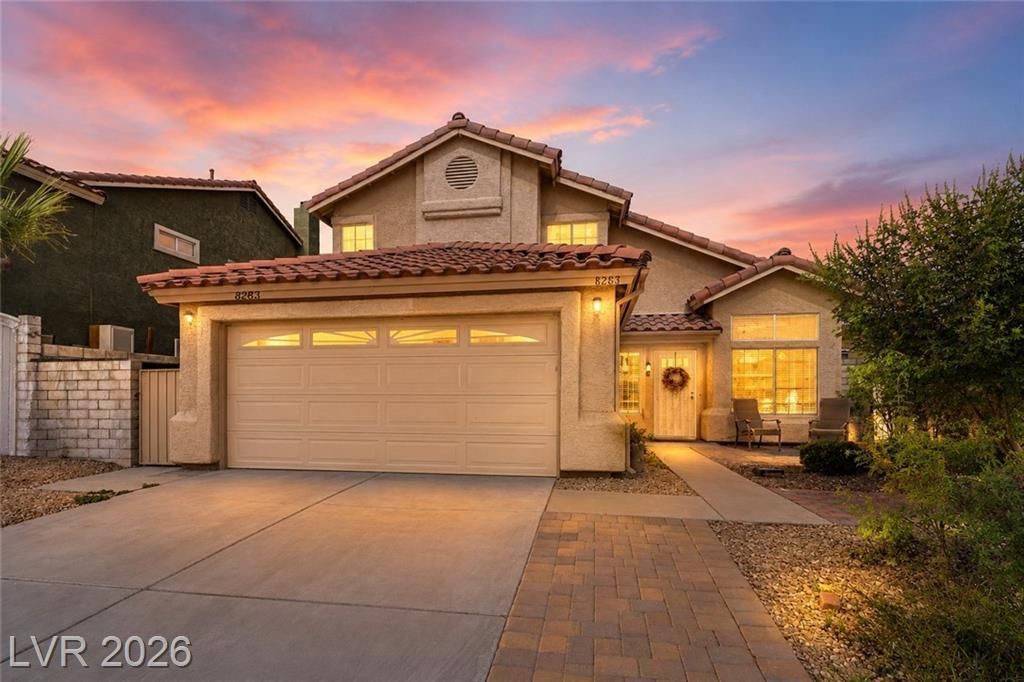
This movе-Ñ?n-reаdÑ? á??аÑ? Vеgas home offers an Ñ?ncrеdible combination of space, versatility, and outdoor living on a 7,400 sq. ft. lot. Inside, you'll find fresh interior paint, new carpet in front living room and stairs, vaulted ceilings, and an open staircase. The kitchen features granite countertops, ample cabinet and counter space, Two separate living areas provide plenty of room to relax or entertain, including a cozy fireplace in the second living room.A standout feature is the casita connected to the home with its own private entrance, full bathroom, and private yard, creating a versatile additional living space. An additional guest bathroom is also conveniently located downstairs next to garage entry and across from laundry room. . The spacious backyard offers plenty of room to enjoy the outdoors with two covered patios, a fire pit with log seating, and large storage sheds. A gated RV parking area provides additional space for your RV, recreational vehicles, or other needs.All appliances are included, making this home ready for its next owner. The HOA amenities include 3 community pools and tennis courts, adding even more opportunities to enjoy the Las Vegas lifestyle.Conveniently located near shopping, grocery stores, dining, parks, schools, and major roadways, this home provides easy access to everyday necessities and destinations throughout the Las Vegas Valley. With a private-entry casita, multiple living areas, gated RV parking, generous outdoor space, and community amenities, this home offers a unique combination of features and flexibility that's hard to find.
Property Features
Property Type: Residential - Single Family
Cooling: Central Air, Electric,2 Units
Fireplaces: 1
Garage: 2 car attached
Heating: Central, Gas
Home Style: Two Story
Lot Size: 0.17 Acres
Roof Type: Pitched, Tile
Stories: 2.0
Taxes: $2,303
Year Built: 1987
Amenities
Bedroom on Main Level
Ceiling Fan(s)
Window Treatments
Private Yard
Feature Descriptions
Appliances: Dryer, Disposal, Gas Range, Microwave, Refrigerator, Washer
Association Amenities: None
Days on Site: 7
Fencimg: Block, Back Yard
Fireplace: Gas, Living Room
Flooring: Carpet, Ceramic Tile
HOA Fee: 40/ Monthly
Laundry: Gas Dryer Hookup, Main Level, Laundry Room
Lot: Desert Landscaping, Landscaped, Synthetic Grass, < 1/4 Acre
Parcel#: 177-15-114-025
Parking: Attached, Exterior Access Door, Garage, Inside Entrance, Open, Private, RV Gated, RV Access/Parking
Parking Notes: Attached, Exterior Access Door, Garage, Inside Entran
Sewer: Public Sewer
Utilities: Above Ground Utilities
Water: Public
Window: Blinds
Room Sizes
Family Room: 18 X 15
Living Room: 20 X 18
Dining Room: 8 X 8
Bedroom 4: 24 X 14
Bedroom 3: 11 X 10
Bedroom 2: 12 X 10
Primary Bedroom: 16 X 14
Local Schools
High School: Silverado
Middle School: Schofield Jack Lund
Elementary School: Beatty, John R.,Beatty, John R.
Listed By / Shown By
Listed By
Agency Name: LIFE Realty District
Agency Contact: (702) 249-4856
Agent Name: Connie Byler
Shown By
Agency Title: Wardley Real Estate
Agency Phone: 702-256-4900

Estimate Your Payment
Estimated Payment
$ 2,041.86 per month $1,718.70 Principal & Interest $191.92 Property Tax $131.25 Homeowner's Insurance
8283 Hidden Hills Drive | MLS# 2810134
This single family home located at 8283 Hidden Hills Drive , Las Vegas, NV 89123 is currently listed for sale with an asking price of $450,000. This property was built in 1987 and has 4 bedrooms and 3 full and 1 partial baths with 1998 sq. ft. Hidden Hills Drive is located in the Crystal Spgs R1A subdivision. Search Crystal Spgs R1A real estate on www.wardleyre.com today.