
BEDS3
BATHS2 full 1 partial
SQUARE FEET1,375
MLS#2806068
STATUSActive
PROPERTY TYPEResidential - Single Family
SUBDIVISIONSpring Mountain Ranch
Property Description
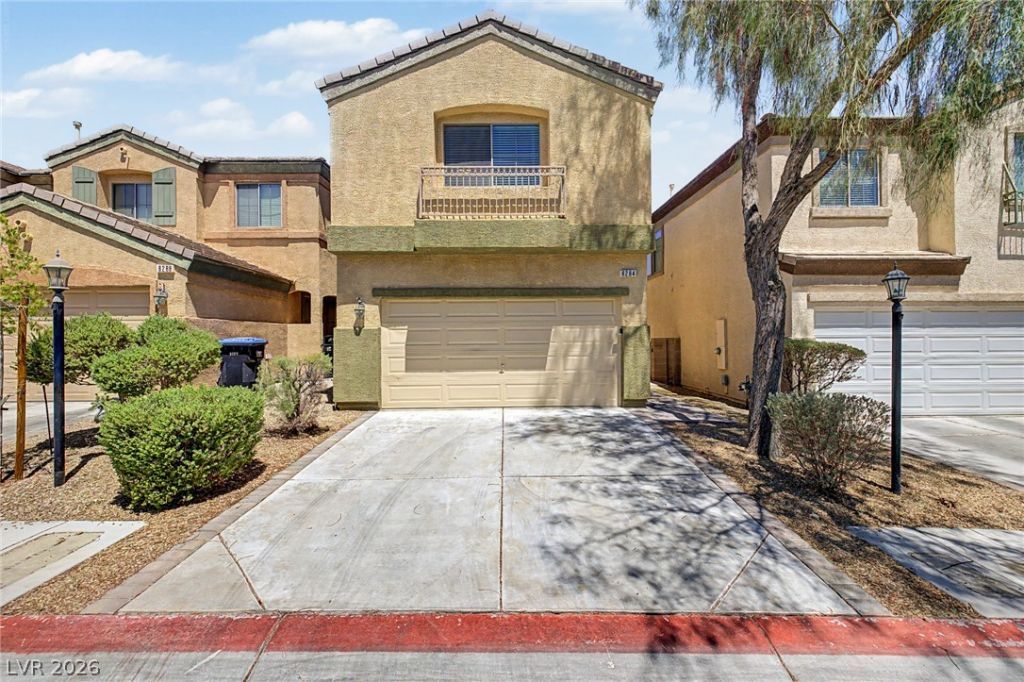
Home, sw?et h?me! Th???? b??ut??ful 3 b?d, 3 bath property in S??ring ??ountain Ranch features great curb appeal, an easy-care landscape, and a 2 car garage are just the beginning. Inside you will find a sizeable open concept w/durable tile flooring and neutral palette throughout. Prepare delicious meals in this gorgeous kitchen equipped w/ample cabinetry, plenty of counter space, recessed lighting, stainless steel appliances, and a center island w/a breakfast bar. Relax & unwind in the primary suite, showcasing soft carpet, a private bath w/dual sinks, and a walk-in closet for all your belongings. Also including a cozy backyard w/a patio area, this home is a true gem! Act now before it's gone!
Property Features
Property Type: Residential - Single Family
Cooling: Central Air, Electric
Garage: 2 car attached
Heating: Central, Gas
Home Style: Two Story
Lot Size: 0.05 Acres
Roof Type: Tile
Stories: 2.0
Taxes: $1,706
Year Built: 2004
Amenities
Ceiling Fan(s)
Window Treatments
Patio
Private Yard
Feature Descriptions
Appliances: Dishwasher, Disposal, Gas Range, Refrigerator
Association Amenities: Dog Park, Barbecue, Playground, Park
Days on Site: 11
Exterior: Frame, Stucco
Fencimg: Block, Back Yard
Flooring: Carpet, Linoleum, Tile, Vinyl
Laundry: Gas Dryer Hookup, Laundry Room
Lot: Landscaped, Rocks, Trees, < 1/4 Acre
Parcel#: 125-08-324-050
Parking: Attached, Garage, Garage Door Opener, Inside Entrance, Private, Guest
Parking Notes: Attached, Garage, Garage Door Opener, Inside Entrance
Patio/Porch: Patio
Sewer: Public Sewer
Utilities: Underground Utilities
Water: Public
Window: Blinds, Double Pane Windows
Room Sizes
Great Room: 19 X 11
Kitchen: 12 X 11
Dining Room: 12 X 11
Bedroom 3: 12 X 11
Bedroom 2: 13 X 10
Primary Bedroom: 16 X 12
Local Schools
High School: Arbor View
Middle School: Cadwallader Ralph
Elementary School: Bilbray, James H.,Bilbray, James H.
Listed By / Shown By
Listed By
Agency Name: My Home Group
Agent Name: Ashley Morales
Shown By
Agency Title: Wardley Real Estate
Agency Phone: 702-256-4900

Estimate Your Payment
Estimated Payment
$ 1,662.82 per month $1,412.77 Principal & Interest $142.17 Property Tax $107.89 Homeowner's Insurance
8284 Harvest Spring Place | MLS# 2806068
This single family home located at 8284 Harvest Spring Place, Las Vegas, NV 89143 is currently listed for sale with an asking price of $369,900. This property was built in 2004 and has 3 bedrooms and 2 full and 1 partial baths with 1375 sq. ft. Harvest Spring Place is located in the Spring Mountain Ranch subdivision. Search Spring Mountain Ranch real estate on www.wardleyre.com today.