
BEDS4
BATHS4 full
SQUARE FEET3,363
MLS#2812728
STATUSActive
PROPERTY TYPEResidential - Single Family
SUBDIVISIONCimarron Highlands
Property Description
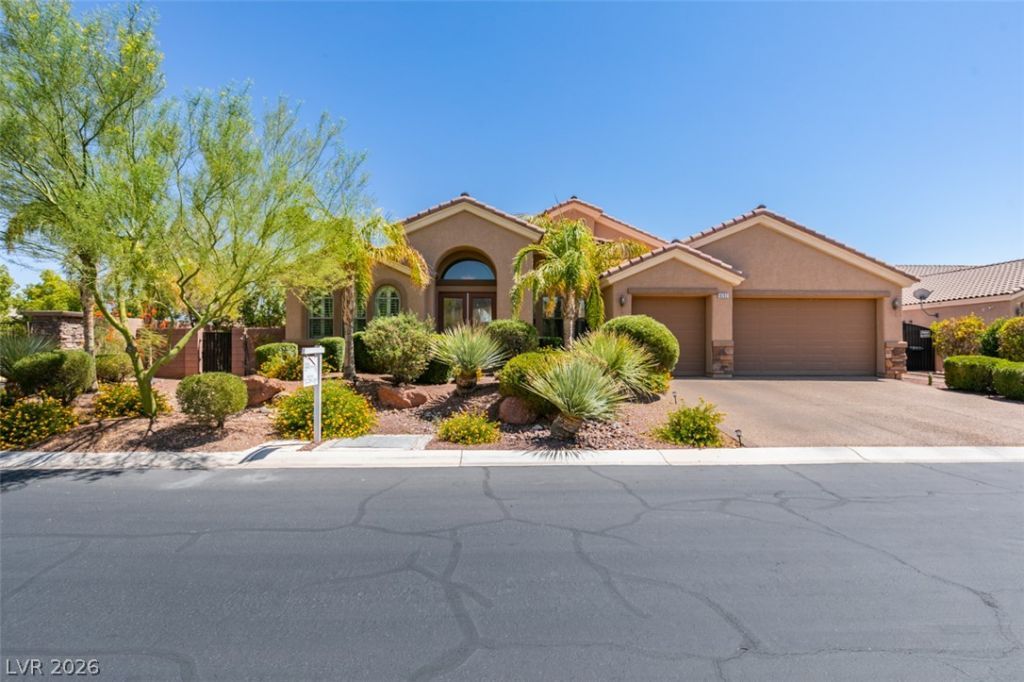
Gorgeous single-story home featuring 4 bedrooms, including dual primary suites, and 4 full bathrooms, along with a private pool. * This home features tile and hardwood flooring throughout, with formal living and dining rooms upon entry. * The gourmet kitchen offers granite countertops, a center island, breakfast bar, stainless steel built-in appliances, and a walk-in pantry. * The main primary suite features a large walk-in closet and direct backyard access. * The spacious backyard includes a covered patio, large pool and spa, and RV/boat parking. * Too much to mention, Must see to Appreciate! Schedule your showing today!
Property Features
Property Type: Residential - Single Family
Cooling: Central Air, Electric
Fireplaces: 1
Garage: 3
Heating: Central, Gas
Home Style: One Story
Lot Size: 0.48 Acres
Roof Type: Tile
Stories: 1.0
Taxes: $6,231
Year Built: 2010
Amenities
Bedroom on Main Level
Ceiling Fan(s)
Primary Downstairs
Window Treatments
Patio
Private Yard
RV Hookup
Feature Descriptions
Appliances: Built-In Gas Oven, Double Oven, Dryer, Dishwasher, Disposal, Microwave, Refrigerator, Washer
Association Amenities: Gated
Days on Site: 56
Fencimg: Block, Back Yard
Fireplace: Family Room, Gas
Flooring: Carpet, Ceramic Tile, Hardwood
HOA Fee: 125/ Monthly
Laundry: Gas Dryer Hookup, Laundry Room
Lot: 1/4 to 1 Acre Lot, Desert Landscaping, Sprinklers In Front, Landscaped, Rocks, Trees
Parcel#: 176-16-111-015
Parking: Attached, Garage, Inside Entrance, Private, RV Gated, RV Access/Parking
Parking Notes: Attached, Garage, Inside Entrance, Private, RV Gated, R
Patio/Porch: Covered, Patio
Pool: In Ground, Private, Pool/Spa Combo
Sewer: Public Sewer
Spa: Yes
Swimming Pool: Yes
Utilities: Above Ground Utilities, Cable Available, Underground Utilities
Water: Public
Window: Blinds
Room Sizes
Living Room: 13 X 12
Kitchen: 20 X 19
Dining Room: 17 X 14
Bedroom 4: 12 X 12
Bedroom 3: 12 X 12
Bedroom 2: 15 X 14
Primary Bedroom: 16 X 14
Local Schools
High School: Sierra Vista High
Middle School: Faiss, Wilbur & Theresa
Elementary School: Snyder, Don and Dee,Snyder, Don and Dee
Listed By / Shown By
Listed By
Agency Name: Vegas Market Source Realty
Agency Contact: 702-383-2827
Agent Name: Jack Wang
Shown By
Agency Title: Wardley Real Estate
Agency Phone: 702-256-4900

Estimate Your Payment
Estimated Payment
$ 5,033.12 per month $4,193.62 Principal & Interest $519.25 Property Tax $320.25 Homeowner's Insurance
8292 Dutch Harbor Circle | MLS# 2812728
This single family home located at 8292 Dutch Harbor Circle, Las Vegas, NV 89113 is currently listed for sale with an asking price of $1,098,000. This property was built in 2010 and has 4 bedrooms and 4 full baths with 3363 sq. ft. Dutch Harbor Circle is located in the Cimarron Highlands subdivision. Search Cimarron Highlands real estate on www.wardleyre.com today.