
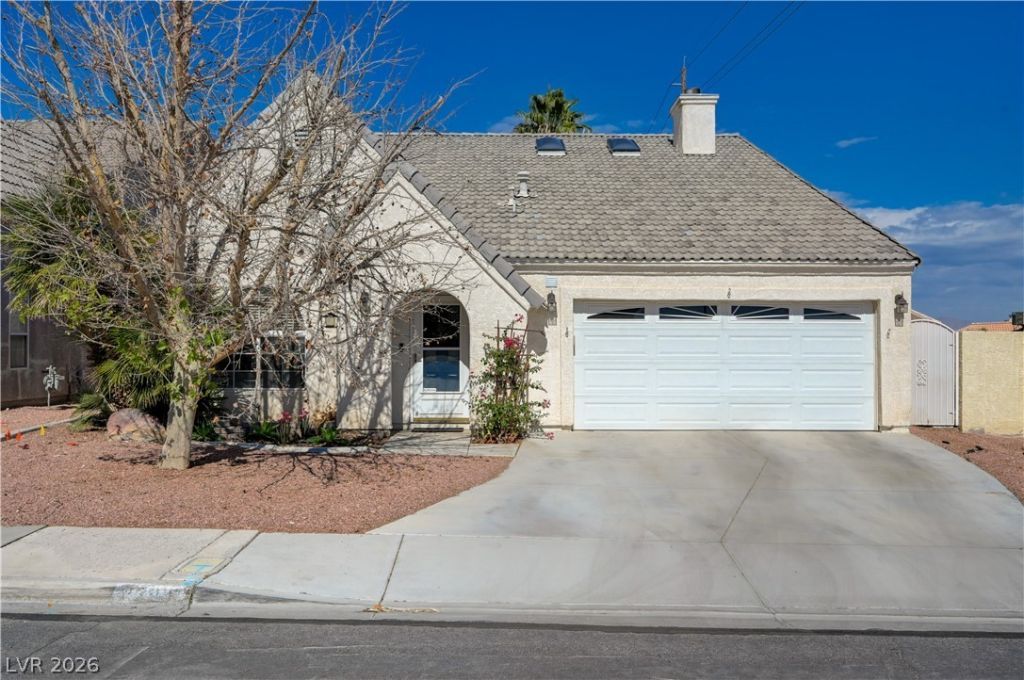
BEDS3
BATHS2 full
SQUARE FEET1,706
MLS#2834104
STATUS(Short Sale) - Pending
PROPERTY TYPEResidential - Single Family
SUBDIVISIONShalimar Estate
Property Description
Discover this charming single-story home situated on a spacious corner lot, complete with a refreshing pool andNO HOA. Inside, you'll find a bright and open layout featuring three bedrooms and two bathrooms. The familyroom boasts soaring ceilings, a stunning custom wood beam, and a cozy fireplace — perfect for relaxing evenings.The upgraded kitchen is a chef’s dream, equipped with stainless steel appliances, ample cabinetry and a sizablepantry. The primary bedroom offers its own fireplace and an expansive walk-in closet, providing a luxuriousretreat. Storage is plentiful with a large loft area in the garage and usable attic space. Step outside to enjoy thepebble-deck pool, a built-in BBQ for outdoor gatherings, and a generous side yard featuring a dog run, makingthis home ideal for both relaxation and entertainment. HVAC was replaced in 2024
Property Features
Property Type: Residential - Single Family
Cooling: Central Air, Electric, ENERGY STAR Qualified Equipme
Fireplaces: 2
Garage: 2
Heating: Central, Gas
Home Style: One Story
Lot Size: 0.12 Acres
Roof Type: Tile
Stories: 1.0
Taxes: $2,072
Year Built: 1991
Amenities
Bathroom on Main Level
Bedroom on Main Level
Ceiling Fan(s)
Primary Downstairs
Skylights
Window Treatments
Programmable Thermostat
Dog Run
Patio
Private Yard
Feature Descriptions
Appliances: Dishwasher, Disposal, Gas Range, Microwave
Association Amenities: None
Fencimg: Block, Back Yard
Fireplace: Family Room, Gas, Primary Bedroom
Flooring: Tile
Laundry: Electric Dryer Hookup, In Garage
Lot: Corner Lot, Desert Landscaping, Landscaped, Rocks, Trees, < 1/4 Acre
Parcel#: 138-33-218-019
Parking: Attached, Garage, Garage Door Opener, Inside Entrance, Private, Shelves, Storage
Parking Notes: Attached, Garage, Garage Door Opener, Inside Entrance
Patio/Porch: Patio
Pool: In Ground, Private, Waterfall
Sewer: Public Sewer
Swimming Pool: Yes
Utilities: Underground Utilities
Water: Public
Window: Blinds, Double Pane Windows, Drapes, Skylight(s), Window Treatments
Room Sizes
Dining Room: 10 X 10
Family Room: 17 X 12
Bedroom 3: 15 X 9
Bedroom 2: 12 X 11
Primary Bedroom: 15 X 15
Local Schools
High School: Bonanza
Middle School: Johnson Walter
Elementary School: Jacobson, Walter E.,Jacobson, Walter E.
Listed By / Shown By
Listed By
Agency Name: eXp Realty
Agency Contact: (714) 717-0080
Agent Name: Pamela J. Hatch
Shown By
Agency Title: Wardley Real Estate
Agency Phone: 702-256-4900

Estimate Your Payment
Estimated Payment
$ 1,734.84 per month $1,451.34 Principal & Interest $172.67 Property Tax $110.83 Homeowner's Insurance
8300 Hatteras Court | MLS# 2834104
This single family home located at 8300 Hatteras Court , Las Vegas, NV 89145 is currently listed for sale with an asking price of $380,000. This property was built in 1991 and has 3 bedrooms and 2 full baths with 1706 sq. ft. Hatteras Court is located in the Shalimar Estate subdivision. Search Shalimar Estate real estate on www.wardleyre.com today.