
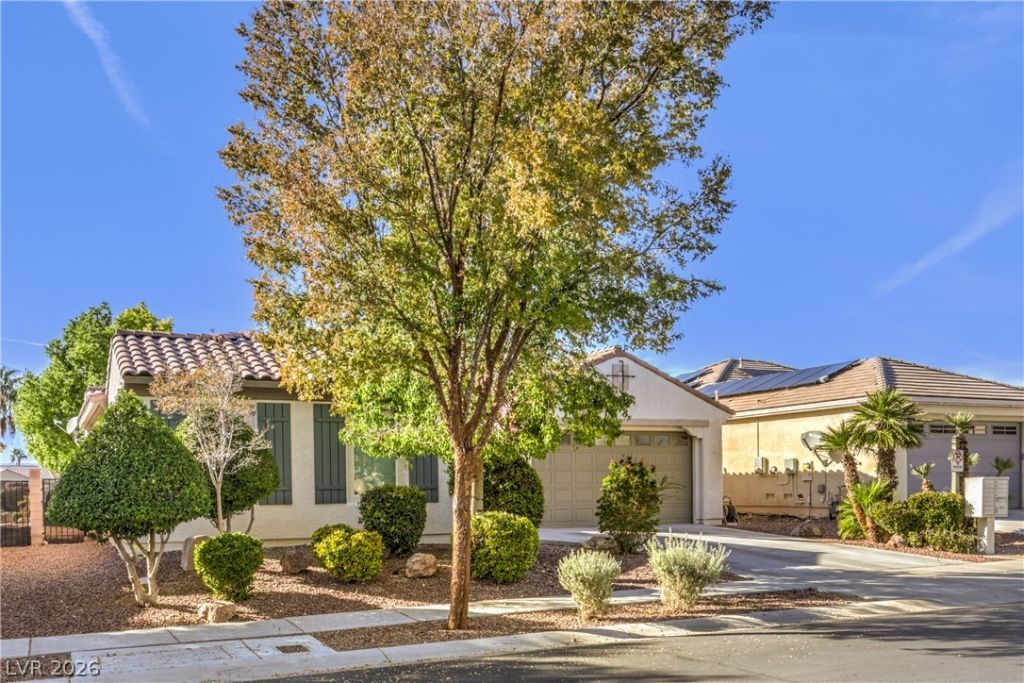
BEDS3
BATHS2 full
SQUARE FEET2,033
MLS#2833008
STATUSActive
PROPERTY TYPEResidential - Single Family
SUBDIVISIONSilverstone Ranch Parcel 7C- Phase 1
Property Description
BRIGHTEN THE SELLERS DAY WITH YOUR OFFER! Highly Sought After Single Story With 3-Car Garage In North-West Guard Gated Community Of Silver Stone Ranch. The Open Floor Plan Provides An Inviting Atmosphere For Entertaining In The Family Room While Watching Movies Or Playing Board Games In Front Of The Beautiful 55” Linear Fireplace. Enjoy Cooking Everyone’s Favorite Meals In The Remodeled Kitchen Featuring Custom Cabinetry, Granite Counter Tops, Stone Backsplash, A Large Island With Additional Storage And Stainless Steel Appliances. The Spacious Backyard is Ready For Year-Round Use That Includes A Covered Patio With Ceiling Fan And Motorized Shades For Relaxing After Enjoying The Pool Or Spa. The Landscaping And Green Space Is Designed With Room For Playing Outdoor Games Or Just Basking In Sun. The Spacious Neighborhood Park Right Outside Your Front Door Provides Space for Walking On Tree Lined Paths Or Playing Sports In The Large Grass Areas. This Well-Maintained Property Shows Pride Of Ownership And Is Move-In Ready. Schedule Your Showing Appointment Today-Don’t Let This One Get Away!
Property Features
Property Type: Residential - Single Family
Cooling: Central Air, Electric, High Efficiency
Fireplaces: 1
Garage: 3
Heating: Central, Gas, High Efficiency, Radiator(s)
Home Style: One Story
Lot Size: 0.19 Acres
Roof Type: Tile
Stories: 1.0
Taxes: $4,393
Year Built: 2005
Amenities
Ceiling Fan(s)
Primary Downstairs
Window Treatments
Courtyard
Patio
Private Yard
Awning(s)
Irrigation Sprinklers
Feature Descriptions
Appliances: Built-In Electric Oven, Dishwasher, Gas Cooktop, Disposal, Gas Water Heater, Microwave, Refrigerator
Association Amenities: Basketball Court, Gated, Barbecue, Playground, Pickleball, Park, Guard, Security, Tennis Court(s)
Days on Site: 2
Exterior: Frame, Slump Block, Stucco, Drywall
Fencimg: Block, Back Yard, Wrought Iron
Fireplace: Family Room, Other
Flooring: Luxury Vinyl Plank, Porcelain Tile, Tile
HOA Fee: 265/ Monthly
Laundry: Electric Dryer Hookup, Gas Dryer Hookup, Main Level, Laundry Room
Lot: Drip Irrigation/Bubblers, Desert Landscaping, Landscaped, No Rear Neighbors, Rocks, Synthetic Grass, Sprinklers Timer, Trees, < 1/4 Acre
Other Equipment: Water Softener Loop
Parcel#: 125-10-714-009
Parking: Attached, Garage, Garage Door Opener, Private, Shelves
Parking Notes: Attached, Garage, Garage Door Opener, Private, Shelves
Patio/Porch: Covered, Patio
Pool: Gas Heat, In Ground, Private, Pool/Spa Combo
Sewer: Public Sewer
Spa: Yes
Spa: In Ground
Special View Info: Park/Greenbelt, Mountain(s)
Swimming Pool: Yes
Utilities: Underground Utilities
Water: Public
Window: Blinds, Double Pane Windows
Room Sizes
Dining Room: 11 X 9
Kitchen: 16 X 12
Family Room: 25 X 14
Bedroom 3: 12 X 11
Bedroom 2: 12 X 11
Primary Bathroom: 18 X 14
Primary Bedroom: 18 X 16
Local Schools
High School: Arbor View
Middle School: Cadwallader Ralph
Elementary School: O' Roarke, Thomas,O' Roarke, Thomas
Listed By / Shown By

Listed By
Agency Name: Wardley Real Estate
Agent Name: Thomas Lobeck
Agency Phone: (702) 357-5127
Estimate Your Payment
Estimated Payment
$ 2,709.35 per month $2,177.01 Principal & Interest $366.08 Property Tax $166.25 Homeowner's Insurance
8301 Bay Dunes Street | MLS# 2833008
This single family home located at 8301 Bay Dunes Street , Las Vegas, NV 89131 is currently listed for sale by Wardley Real Estate, with an asking price of $569,999. This property was built in 2005 and has 3 bedrooms and 2 full baths with 2033 sq. ft. Bay Dunes Street is located in the Silverstone Ranch Parcel 7C- Phase 1 subdivision. Search Silverstone Ranch Parcel 7C- Phase 1 real estate on www.wardleyre.com today.