
BEDS3
BATHS2 full
SQUARE FEET1,203
MLS#2809735
STATUSActive Under Contract
PROPERTY TYPEResidential - Single Family
SUBDIVISIONCimarron Ridge
Property Description
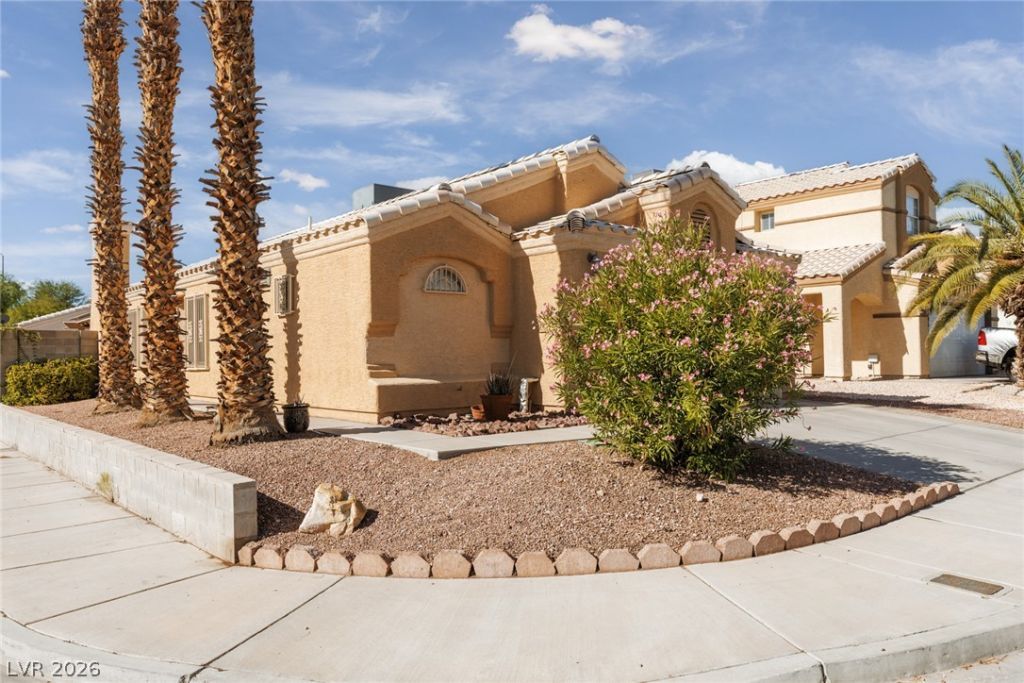
Welcome t? thi?? well ma??nt???n?d h?m? with a great floor plan ?nd man?? nice upgrades! All rooms are spacious & open with high ceilings. This beautiful home incorporates luxury vinyl plank flooring throughout the living space that provides a low maintenance comfortable appearance. The kitchen has plenty of granite counter space, cabinets, stainless steel appliances, large pantry & glass tile full backsplash accents. The primary bedroom & bathroom are warm and appealing. The primary bathroom features custom tilework, granite countertops, dual sinks & mirrors & a large walk in shower & walk in closet! Energy efficient dual pane, vinyl clad Anderson Windows were installed throughout! Plus the water heater was just replaced! You will fall in love with the charming backyard complete with covered patio, paverstone patio extension & slow growing drought tolerant landscaping. More time to enjoy yourself in this wonderful space. The interior was recently repainted so this is a turn key home waiting for you! Located next to Summerlin, no HOA fees, minutes from golf courses, local hotel/casinos, shopping, restaurants, bike trails, parks, & freeway access!
Property Features
Property Type: Residential - Single Family
Cooling: Central Air, Electric
Fireplaces: 1
Garage: 2 car attached
Heating: Central, Gas
Home Style: One Story
Lot Size: 0.11 Acres
Roof Type: Pitched, Tile
Stories: 1.0
Taxes: $1,425
Year Built: 1992
Amenities
Bedroom on Main Level
Ceiling Fan(s)
Primary Downstairs
Window Treatments
Burglar Bar
Patio
Storm/Security Shutters
Feature Descriptions
Appliances: Dryer, Disposal, Gas Range, Refrigerator, Water Softener Owned, Water Heater, Washer
Association Amenities: None
Days on Site: 9
Exterior: Frame, Stucco
Fencimg: Block, Back Yard
Fireplace: Gas, Great Room
Flooring: Luxury Vinyl Plank
Laundry: Gas Dryer Hookup, Laundry Closet, Main Level
Lot: Corner Lot, Cul-De-Sac, Desert Landscaping, Landscaped, < 1/4 Acre
Parcel#: 138-28-112-028
Parking: Attached, Garage, Garage Door Opener, Inside Entrance, Private
Parking Notes: Attached, Garage, Garage Door Opener, Inside Entrance
Patio/Porch: Covered, Patio
Sewer: Public Sewer
Special View Info: None
Utilities: Underground Utilities
Water: Public
Window: Double Pane Windows, Low-Emissivity Windows, Window Treatments
Room Sizes
Dining Room: 2 X 13
Bedroom 3: 10 X 12
Bedroom 2: 10 X 11
Primary Bedroom: 13 X 13
Kitchen: 10 X 14
Great Room: 13 X 20
Local Schools
High School: Palo Verde
Middle School: Johnson Walter
Elementary School: Katz, Edythe & Lloyd,Katz, Edythe & Lloy
Listed By / Shown By
Listed By
Agency Name: ERA Brokers Consolidated
Agency Contact: (702) 525-9800
Agent Name: Douglas Sawyer
Shown By
Agency Title: Wardley Real Estate
Agency Phone: 702-256-4900

Estimate Your Payment
Estimated Payment
$ 1,680.93 per month $1,451.34 Principal & Interest $118.75 Property Tax $110.83 Homeowner's Insurance
8301 Hydra Lane | MLS# 2809735
This single family home located at 8301 Hydra Lane, Las Vegas, NV 89128 is currently listed for sale with an asking price of $380,000. This property was built in 1992 and has 3 bedrooms and 2 full baths with 1203 sq. ft. Hydra Lane is located in the Cimarron Ridge subdivision. Search Cimarron Ridge real estate on www.wardleyre.com today.