
BEDS3
BATHS2 full
SQUARE FEET1,888
MLS#2816646
STATUSActive
PROPERTY TYPEResidential - Single Family
SUBDIVISIONValley West 11-Phase 4
Property Description
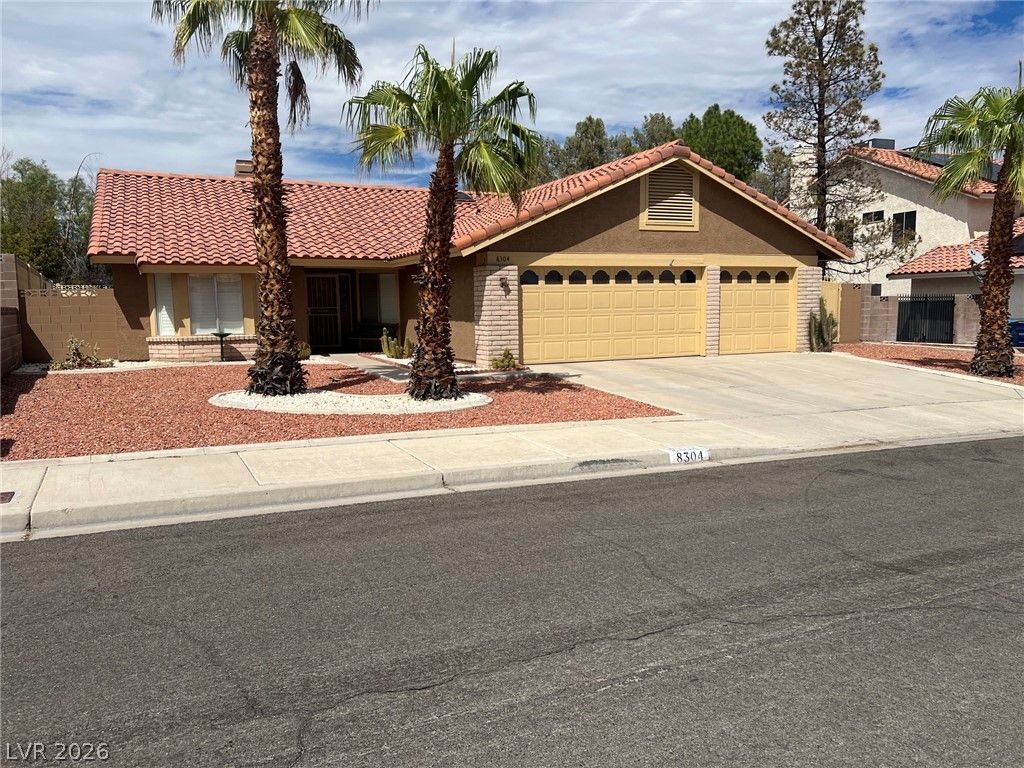
1 Story 3 BR, 3 C?r Gar, ??O H????! Cl???? t? lots of delightful shop??ing & d??ning options! Super well maintained! All, some or none of the furnishings included! Gated RV parking. New AC units in 2018. Exterior repainted in 2023. Carpet, tile & hardwood flooring. Family room with wet bar & fireplace. Most rooms have fans with lights. Walk in linen closet. Generous sized rooms. Primary BR w/fan, light, walk in closet, door to back patio, hardwood flooring. Primary bath was remodeled and has separate tub & shower. Bath 2 has double sinks and tub shower combo. BR 3 currently used as an office but does have a closet. Kitchen has a cooktop, tile counters, garden window. Plantation shutters and blinds. Skylight in hall. 220 connection for a spa, pad already down. Back yard is fully fenced. All shelving in 3 car garage can stay.
Property Features
Property Type: Residential - Single Family
Cooling: Central Air, Electric,2 Units
Fireplaces: 1
Garage: 3 car attached
Heating: Central, Gas, Multiple Heating Units
Home Style: One Story
Lot Size: 0.19 Acres
Roof Type: Pitched, Tile
Stories: 1.0
Taxes: $2,321
Year Built: 1994
Amenities
Bedroom on Main Level
Ceiling Fan(s)
Full Bath on Main Level
Primary Downstairs
Skylights
Window Treatments
Patio
Private Yard
Feature Descriptions
Appliances: Built-In Electric Oven, Dryer, Dishwasher, Electric Cooktop, Disposal, Microwave, Refrigerator, Washer
Association Amenities: None
Days on Site: 3
Fencimg: Block, Back Yard
Fireplace: Gas, Glass Doors, Living Room
Flooring: Carpet, Ceramic Tile, Hardwood
Laundry: Electric Dryer Hookup, Main Level, Laundry Room
Lot: Desert Landscaping, Landscaped, < 1/4 Acre
Parcel#: 163-04-213-033
Parking: Attached, Exterior Access Door, Garage, Garage Door Opener, Inside Entrance, Private, RV Gated, RV Access/Parking
Parking Notes: Attached, Exterior Access Door, Garage, Garage Door O
Patio/Porch: Covered, Patio
Sewer: Public Sewer
Utilities: Cable Available
Water: Public
Window: Plantation Shutters, Skylight(s)
Room Sizes
Family Room: 20 X 13
Living Room: 18 X 15
Bedroom 3: 14 X 14
Bedroom 2: 13 X 11
Primary Bedroom: 16 X 14
Local Schools
High School: Bonanza
Middle School: Fremont John C.
Elementary School: Derfelt, Herbert A.,Derfelt, Herbert A.
Listed By / Shown By
Listed By
Agency Name: BHHS Nevada Properties
Agency Contact: (702) 496-0659
Agent Name: Judith Boughrum
Shown By
Agency Title: Wardley Real Estate
Agency Phone: 702-256-4900

Estimate Your Payment
Estimated Payment
$ 2,331.13 per month $1,986.05 Principal & Interest $193.42 Property Tax $151.67 Homeowner's Insurance
8304 Vibrant Drive | MLS# 2816646
This single family home located at 8304 Vibrant Drive, Las Vegas, NV 89117 is currently listed for sale with an asking price of $520,000. This property was built in 1994 and has 3 bedrooms and 2 full baths with 1888 sq. ft. Vibrant Drive is located in the Valley West 11-Phase 4 subdivision. Search Valley West 11-Phase 4 real estate on www.wardleyre.com today.