
BEDS3
BATHS
SQUARE FEET4,002
MLS#2161404
STATUSActive
PROPERTY TYPEResidential - Single Family
SUBDIVISIONWILLOW CREEK SUB NO 3
SCHOOLCanyons
Property Description
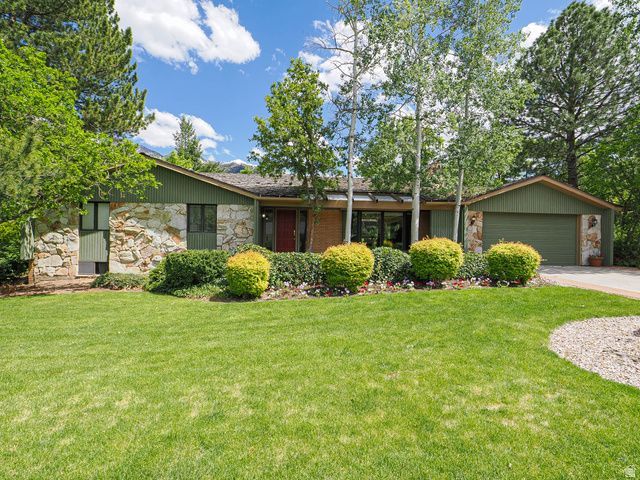
This is a special home! It is on the 16th tee of the Willow Creek Country Club Golf Course. It has been in the Condie family since it was built in 1972. After the kids were gone, it was remodeled for main-floor living and convenience. Rita lovingly named it the Empty Nester, with one bedroom of closets, cabinets, drawers, and laundry, and a second bedroom that became an office and library. The home is spectacular for entertaining. You walk into the front foyer, step into the fabulous living room with a beautiful stone gas fireplace. Then you wrap around to the formal dining room, then into the kitchen with bar seating, and finally the comfy family room. The 1/3-acre yard is incredible front to back, with landscaping that is unsurpassed in Salt Lake County, providing seclusion and tranquility. The back yard deck can be accessed from the main-floor master bedroom or family room, and it slopes down to two large patios, one of stone and one of brick. Aside from a basement master bedroom suite, the unfinished basement offers over 1,500 sq ft for multiple bedrooms, a bath or two, and a huge family room with a fireplace. 20 amp EV charging in the garage takes overnight to charge mid size car. Square footage figures are provided as a courtesy estimate only and were obtained from County Records. Buyer is advised to obtain an independent measurement.
Property Features
Property Type: Residential - Single Family
Basement: Daylight, Full
Basement: Yes
Cooling: Central Air
Fenced: Yes
Fireplaces: 1
Garage: 2 car attached
Heating: Forced Air, Gas: Central
Home Style: Rambler/Ranch
Lot Size: 0.33 Acres
Roof Type: Pitched, Wood
Stories: 2.0
Taxes: $5,752
Year Built: 1972
Amenities
Alarm: Fire
Closet: Walk-In
Disposal
Gas Log
Kitchen: Updated
Oven: Wall
Range/Oven: Built-In
Vaulted Ceilings
Granite Countertops
Video Door Bell(s)
Bay Box Windows
Entry (Foyer)
Lighting
Porch: Open
Sliding Glass Doors
Triple Pane Windows
Patio: Open
Feature Descriptions
Accessibility: Grip-Accessible Features, Single Level Living
Appliances: Ceiling Fan, Dryer, Microwave, Refrigerator, Washer
Exterior: Brick, Cedar, Stone
Flooring: Carpet, Hardwood, Tile
Laundry: Electric Dryer Hookup
Lot: Curb & Gutter, Fenced: Part, Road: Paved, Secluded, Sprinkler: Auto-Full, View: Mountain, Wooded, Near Golf Course, Private
Lot Dimensions: 0.0x0.0x0.0
Other Equipment: Window Coverings
Parcel#: 22-35-376-010
Patio/Porch: Porch: Open, Patio: Open
Sewer: Sewer: Connected, Sewer: Public
Special View Info: Mountain(s)
Topography: Curb & Gutter, Fenced: Part, Road: Paved, Secluded Yard, Sprinkler: Auto-Full, Terrain, Flat, View: Mountain, Wooded, Adjacent to Golf Course, Private
Utilities: Natural Gas Connected, Electricity Connected, Sewer Connected, Sewer: Public, Water Connected
Water: Culinary
Window: Blinds, Drapes, Full
Local Schools
High School: Brighton
Middle School: Albion
Elementary School: Brookwood
School District: Canyons
Listed By / Shown By
Listed By
Agency Name: Imagine Real Estate, LLC
Agency Phone: 801-205-7000
Shown By
Agency Title: Wardley Real Estate
Agency Phone: 702-256-4900

Estimate Your Payment
Estimated Payment
$ 5,412.52 per month $4,583.19 Principal & Interest $479.33 Property Tax $350.00 Homeowner's Insurance
8307 S Ashley Ave E | MLS# 2161404
This single family home located at 8307 S Ashley Ave E, Sandy, UT 84093 is currently listed for sale with an asking price of $1,200,000. This property was built in 1972 and has 3 bedrooms with 4002 sq. ft. S Ashley Ave E is located in the WILLOW CREEK SUB NO 3 subdivision within the Canyons school district. Search WILLOW CREEK SUB NO 3 real estate on www.wardleyre.com today.