
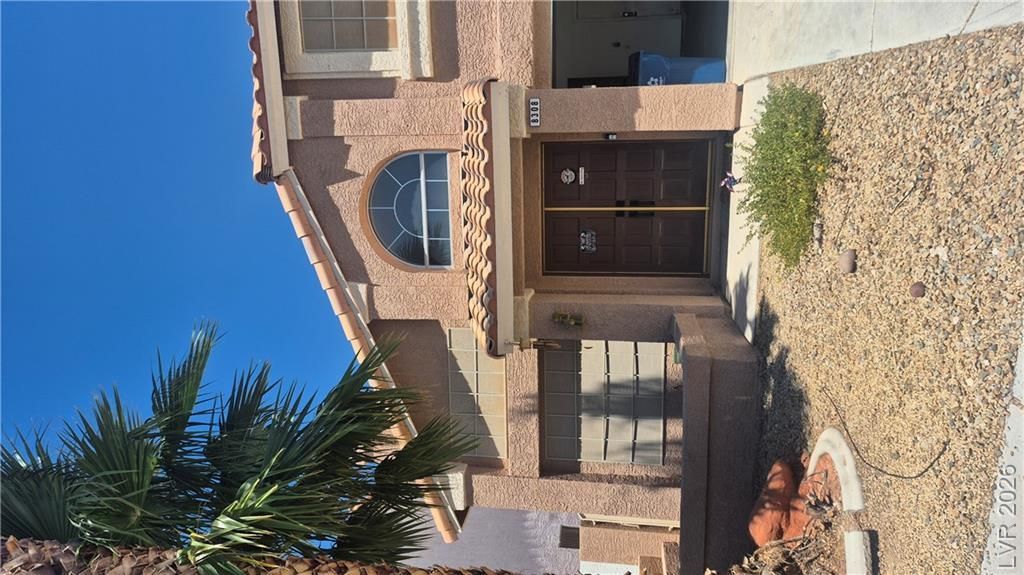
BEDS5
BATHS3 full
SQUARE FEET2,782
MLS#2809863
STATUSActive
PROPERTY TYPEResidential - Single Family
SUBDIVISIONSouth Shore Estate Amd
Property Description
Seller offering flooring allowance of $5,000.00 You can get what you want. This wonderful home with flowing floorplan has room for everyone. Don't miss out on this amazing home.
Property Features
Property Type: Residential - Single Family
Cooling: Central Air, Electric
Fireplaces: 1
Garage: 3
Heating: Central, Gas
Home Style: Two Story
Lot Size: 0.12 Acres
Roof Type: Tile
Stories: 2.0
Taxes: $3,218
Year Built: 1993
Amenities
Bathroom on Main Level
Bedroom on Main Level
Ceiling Fan(s)
Handicap Access
Three Quarter Bath on Main Level
Barbecue
Handicap Accessible
Patio
Private Yard
Feature Descriptions
Appliances: Dryer, Dishwasher, Disposal, Gas Range, Gas Water Heater, Refrigerator, Washer
Days on Site: 64
Exterior: Frame, Stucco, Drywall
Fencimg: Block, Back Yard
Fireplace: Gas, Living Room
Flooring: Carpet, Laminate
HOA Fee: 93/ Monthly
Laundry: Gas Dryer Hookup, Laundry Room
Lot: Desert Landscaping, Landscaped, Synthetic Grass, < 1/4 Acre
Parcel#: 138-21-215-040
Parking: Attached, Garage, Garage Door Opener, Inside Entrance, Open
Parking Notes: Attached, Garage, Garage Door Opener, Inside Entrance
Patio/Porch: Covered, Patio
Sewer: Public Sewer
Special View Info: City, Mountain(s)
Utilities: Cable Available
Water: Public
Window: Insulated Windows
Room Sizes
Bedroom 5: 11 X 10
Bedroom 4: 12 X 11
Bedroom 3: 11 X 10
Bedroom 2: 10 X 16
Primary Bedroom: 19 X 17
Family Room: 26 X 15
Living Room: 17 X 12
Local Schools
High School: Cimarron-Memorial
Middle School: Becker
Elementary School: Kahre, Marc,Kahre, Marc
Listed By / Shown By
Listed By
Agency Name: Keller Williams MarketPlace
Agency Contact: (702) 622-0601
Agent Name: Robin L. Fraser
Shown By
Agency Title: Wardley Real Estate
Agency Phone: 702-256-4900

Estimate Your Payment
Estimated Payment
$ 2,673.10 per month $2,234.30 Principal & Interest $268.17 Property Tax $170.63 Homeowner's Insurance
8308 Brittany Harbor Drive | MLS# 2809863
This single family home located at 8308 Brittany Harbor Drive, Las Vegas, NV 89128 is currently listed for sale with an asking price of $585,000. This property was built in 1993 and has 5 bedrooms and 3 full baths with 2782 sq. ft. Brittany Harbor Drive is located in the South Shore Estate Amd subdivision. Search South Shore Estate Amd real estate on www.wardleyre.com today.