
BEDS3
BATHS2 full 1 partial
SQUARE FEET2,019
MLS#2802414
STATUSActive
PROPERTY TYPEResidential - Single Family
SUBDIVISIONPioneer Shelbourne Ii
Property Description
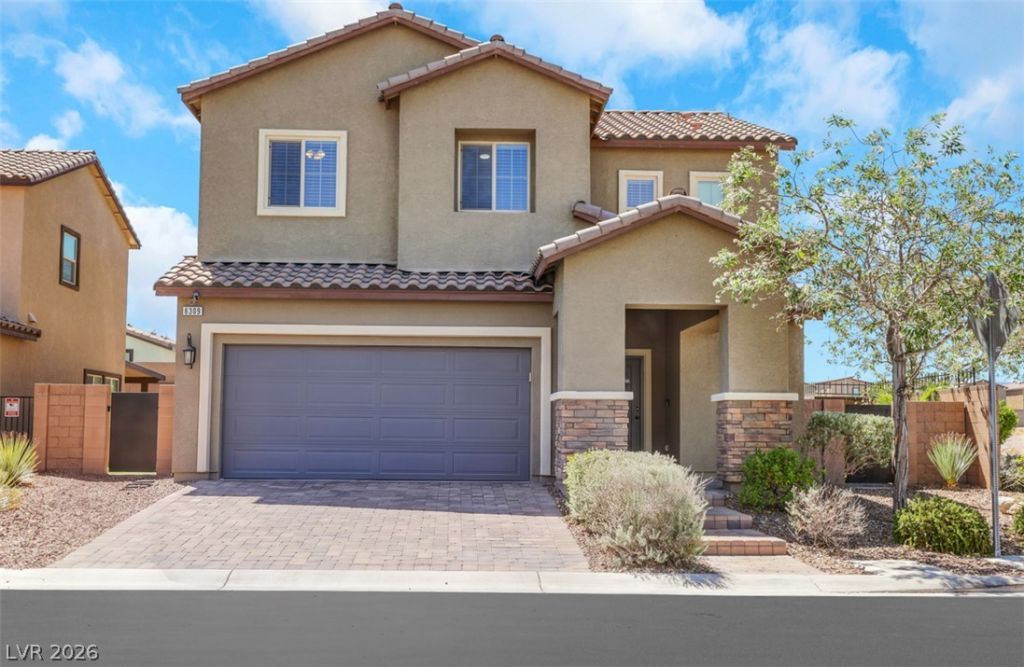
BETTER THAN NEW! Beautiful DR Horton home built in 2016, situated on a desirable corner lot! This spacious 3-bedroom, 2.5-bath home features an upstairs loft and a bright, open floor plan designed for comfortable everyday living and entertaining. The kitchen offers granite countertops, stainless steel appliances, a large island, and walk-in pantry, opening seamlessly to the main living area with surround sound. Step outside to the COMPLETELY REDESIGNED BACKYARD?an entertainer's dream! The outdoor space features a covered patio, custom stamped concrete, built-in BBQ, built-in firepit, relaxing built-in spa, water feature, and beautiful low-maintenance landscaping with citrus and peach trees, oversized side yard also offers potential for boat parking. Upstairs features a versatile loft. Wood-look laminate flooring runs throughout the upstairs bedrooms, and the large laundry room is conveniently located on the second floor. Conveniently located near shopping, dining, banking, and freeway access. This beautifully upgraded home is move-in ready and a MUST SEE!
Property Features
Property Type: Residential - Single Family
Cooling: Central Air, Electric, High Efficiency
Garage: 2 car attached
Heating: Central, Gas, High Efficiency, Zoned
Home Style: Two Story
Lot Size: 0.12 Acres
Roof Type: Tile
Stories: 2.0
Taxes: $3,688
Year Built: 2016
Amenities
Ceiling Fan(s)
Programmable Thermostat
Barbecue
Patio
Private Yard
Sprinkler/Irrigation
Feature Descriptions
Appliances: Dryer, Dishwasher, Disposal, Gas Range, Gas Water Heater, Refrigerator, Washer
Days on Site: 7
Exterior: Frame, Stucco
Fencimg: Block, Back Yard
Flooring: Carpet, Ceramic Tile, Laminate, Tile
HOA Fee: 45/ Monthly
Laundry: Gas Dryer Hookup, Laundry Room, Upper Level
Lot: Drip Irrigation/Bubblers, Desert Landscaping, Landscaped, < 1/4 Acre
Parcel#: 176-15-213-101
Parking: Attached, Garage, Garage Door Opener, Inside Entrance, Private
Parking Notes: Attached, Garage, Garage Door Opener, Inside Entrance
Patio/Porch: Covered, Patio
Sewer: Public Sewer
Spa: Yes
Spa: Fiberglass, In Ground
Utilities: Cable Available, Underground Utilities
Water: Public
Window: Double Pane Windows, Low-Emissivity Windows
Room Sizes
Loft: 15 X 10
Family Room: 16 X 15
Dining Room: 11 X 10
Bedroom 3: 11 X 11
Bedroom 2: 11 X 11
Primary Bedroom: 16 X 14
Local Schools
High School: Sierra Vista High
Middle School: Canarelli Lawrence & Heidi
Elementary School: Steele, Judith D.,Steele, Judith D.
Listed By / Shown By
Listed By
Agency Name: The Right Choice Realty
Agency Contact: (702) 612-6256
Agent Name: Jade D. Buckman
Shown By
Agency Title: Wardley Real Estate
Agency Phone: 702-256-4900

Estimate Your Payment
Estimated Payment
$ 2,506.71 per month $2,043.34 Principal & Interest $307.33 Property Tax $156.04 Homeowner's Insurance
8309 Spanish Creek Court | MLS# 2802414
This single family home located at 8309 Spanish Creek Court, Las Vegas, NV 89113 is currently listed for sale with an asking price of $535,000. This property was built in 2016 and has 3 bedrooms and 2 full and 1 partial baths with 2019 sq. ft. Spanish Creek Court is located in the Pioneer Shelbourne Ii subdivision. Search Pioneer Shelbourne Ii real estate on www.wardleyre.com today.