
BEDS3
BATHS2 full 1 partial
SQUARE FEET1,405
MLS#2782887
STATUSActive
PROPERTY TYPEResidential - Townhouse
SUBDIVISIONUnion Village
Property Description
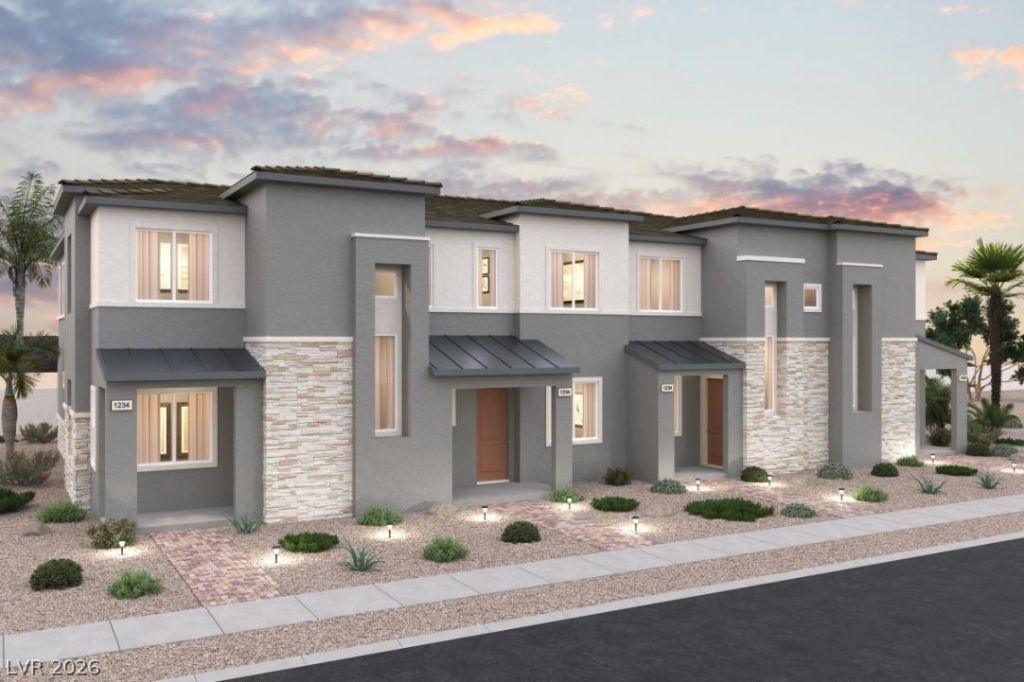
The impressive 1405 floor plan at Union Village opens with an airy, modern layout centered around a great room. An open kitchen with an island is a few steps away, next to a dining nook. You'll also find a powder bath conveniently located on this floor. There are three bedrooms upstairs, including a lavish primary suite with a walk-in closet and a private bath with dual vanities and a walk-in shower. A laundry is conveniently located on this level! Additional home highlights include 42 upper kitchen cabinets (Gray), the Mezzo I design package, 9' ceilings on the main floor, stainless steel kitchen appliances, quartz countertops, and upgraded tile flooring on the first floor.
Upcoming Open Houses
Open House Friday May 29th, 12:00pm - 4:00pm
Open House Saturday May 30th, 11:00am - 3:00pm
Open House Sunday May 31st, 11:00am - 3:00pm
Property Features
Property Type: Residential - Townhouse
Cooling: Central Air, Electric
Garage: 2 car attached
Heating: Central, Electric
Home Style: Two Story
Lot Size: 0.03 Acres
Roof Type: Pitched, Tile
Stories: 2.0
Taxes: $932
Year Built: 2026
Amenities
Porch
Sprinkler/Irrigation
Feature Descriptions
Appliances: Dishwasher, Electric Range, Disposal, Microwave, Tankless Water Heater
Association Amenities: Dog Park, Jogging Path
Days on Site: 14
Exterior: Frame, Stucco, Drywall
Fencimg: None
Flooring: Carpet, Tile
HOA Fee: 134/ Monthly
Laundry: Electric Dryer Hookup, Laundry Closet, Upper Level
Lot: Drip Irrigation/Bubblers, Desert Landscaping, Landscaped, Rocks
Parcel#: 161-35-414-078
Parking: Attached, Garage, Private
Parking Notes: Attached, Garage, Private
Patio/Porch: Porch
Sewer: Public Sewer
Utilities: Underground Utilities
Water: Public
Window: Double Pane Windows, Low-Emissivity Windows
Room Sizes
Great Room: 12 X 10
Dining Room: 8 X 8
Bedroom 3: 10 X 10
Bedroom 2: 11 X 9
Primary Bedroom: 11 X 13
Local Schools
High School: Basic Academy
Middle School: Cortney Francis
Elementary School: Treem, Harriet A.,Thorpe, Jim
Listed By / Shown By
Listed By
Agency Name: Century Communities of Nevada
Agent Name: Kindar Ashford
Shown By
Agency Title: Wardley Real Estate
Agency Phone: 702-256-4900

Estimate Your Payment
Estimated Payment
$ 1,537.03 per month $1,355.82 Principal & Interest $77.67 Property Tax $103.54 Homeowner's Insurance
831 Atleigh Avenue | MLS# 2782887
This townhouse located at 831 Atleigh Avenue, Henderson, NV 89011 is currently listed for sale with an asking price of $354,990. This property was built in 2026 and has 3 bedrooms and 2 full and 1 partial baths with 1405 sq. ft. Atleigh Avenue is located in the Union Village subdivision. Search Union Village real estate on www.wardleyre.com today.