
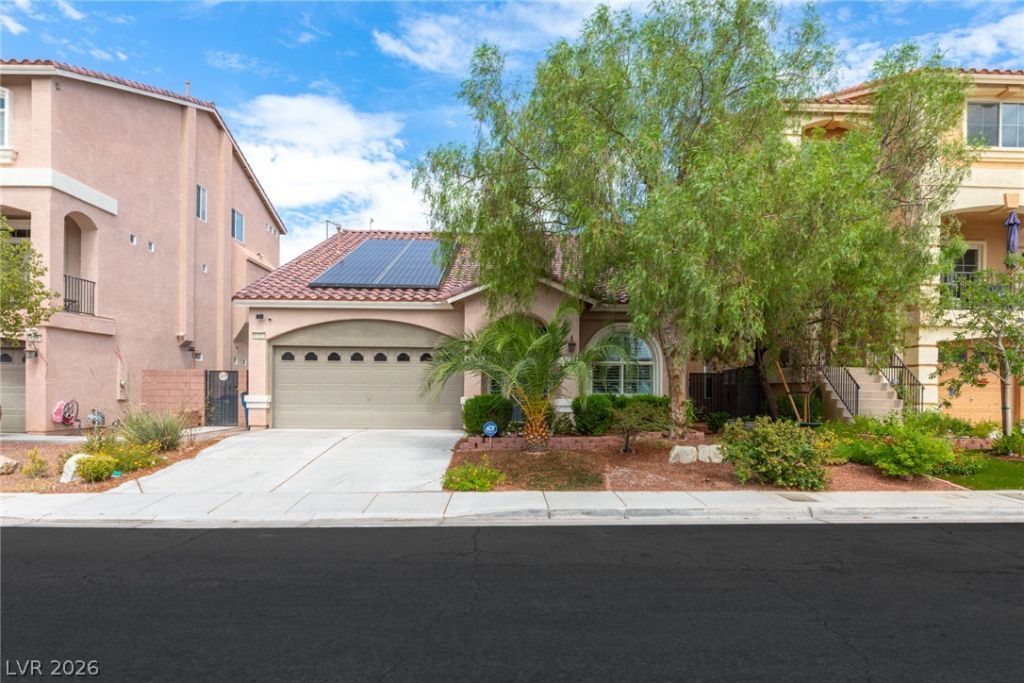
BEDS3
BATHS3 full
SQUARE FEET2,518
MLS#2798287
STATUS(Short Sale) - Pending
PROPERTY TYPEResidential - Single Family
SUBDIVISIONTradition 2 At Pinnacle Peaks
Property Description
Two-st?ry h?me in C?r?n?d? R?n??h with two primary bedro?ms ?nd a large guest bedroom, three full bathrooms, and a two-car garage with built-in workbench and extra storage. Upgraded at original build with clerestory windows in the living room, family room, and primary bedroom. Tesla solar panels, 60-gallon hot water heater, additional upper cabinets and electrical outlets in the kitchen. Full covered patio, paver backyard with two-tiered planters and drip system, grape arbor, peach and lemon trees. Stainless steel appliances, washer and dryer, and gas BBQ convey. Multi-year transferable home warranty in place.
Property Features
Property Type: Residential - Single Family
Cooling: Central Air, Electric, ENERGY STAR Qualified Equipme
Garage: 2 car attached
Heating: Central, Gas, Solar, Zoned
Home Style: Two Story
Lot Size: 0.10 Acres
Roof Type: Tile
Stories: 2.0
Taxes: $3,680
Year Built: 2015
Amenities
BathroomonMainLevel
Bedroom on Main Level
Ceiling Fan(s)
Primary Downstairs
Window Treatments
Programmable Thermostat
Barbecue
Patio
Private Yard
Sprinkler/Irrigation
Feature Descriptions
Appliances: Dryer, Dishwasher, ENERGY STAR Qualified Appliances, Disposal, Gas Range, Microwave, Refrigerator, Water Softener Owned, Washer
Days on Site: 50
Exterior: Drywall
Fencimg: Block, Full
Flooring: Carpet, Porcelain Tile, Tile
HOA Fee: 210/ Quarterly
Laundry: Electric Dryer Hookup, Gas Dryer Hookup, Main Level, Laundry Room
Lot: Drip Irrigation/Bubblers, Desert Landscaping, Fruit Trees, Landscaped, Rocks, Sprinklers Timer, Trees, < 1/4 Acre
Parcel#: 176-14-616-265
Parking: Assigned, Attached, Covered, Garage, Garage Door Opener, Indoor, Inside Entrance, Private, Workshop in Garage
Parking Notes: Assigned, Attached, Covered, Garage, Garage Door Opene
Patio/Porch: Covered, Patio
Sewer: Public Sewer
Utilities: Cable Available, Underground Utilities
Water: Public
Window: Blinds, Double Pane Windows
Room Sizes
Bedroom 3: 12 X 12
Bedroom 2: 12 X 10
Primary Bedroom: 20 X 18
Local Schools
High School: Sierra Vista High
Middle School: Canarelli Lawrence & Heidi
Elementary School: Fine, Mark L.,Fine, Mark L.
Listed By / Shown By
Listed By
Agency Name: Huntington & Ellis, A Real Est
Agency Contact: (702) 758-6390
Agent Name: Daniel Mumm
Shown By
Agency Title: Wardley Real Estate
Agency Phone: 702-256-4900

Estimate Your Payment
Estimated Payment
$ 2,259.39 per month $1,814.18 Principal & Interest $306.67 Property Tax $138.54 Homeowner's Insurance
8312 Langhorne Creek Street | MLS# 2798287
This single family home located at 8312 Langhorne Creek Street, Las Vegas, NV 89139 is currently listed for sale with an asking price of $475,000. This property was built in 2015 and has 3 bedrooms and 3 full baths with 2518 sq. ft. Langhorne Creek Street is located in the Tradition 2 At Pinnacle Peaks subdivision. Search Tradition 2 At Pinnacle Peaks real estate on www.wardleyre.com today.