
BEDS4
BATHS2 full
SQUARE FEET1,350
MLS#2808789
STATUSActive Under Contract
PROPERTY TYPEResidential - Single Family
SUBDIVISIONSunridge At Macdonald Ranch
Property Description
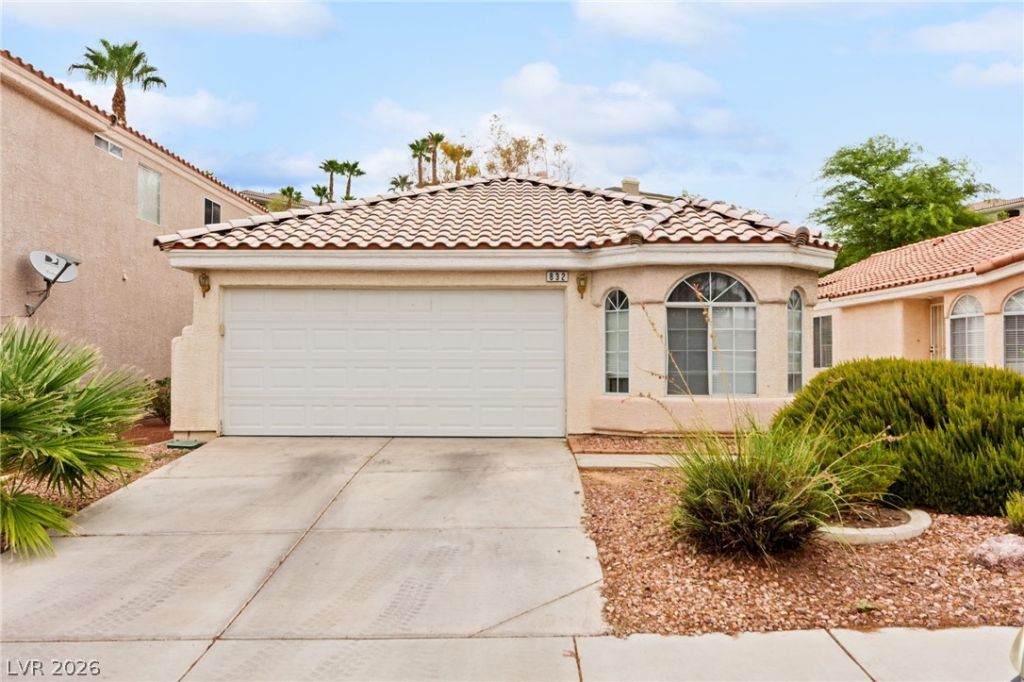
Charming single-story home in the sought-after Sunridge at MacDonald Ranch community in Henderson. This 4-bedroom, 2-bath residence offers approximately 1,350 square feet of comfortable living on a low-maintenance lot with desert landscaping and a fully fenced backyard. The updated kitchen features granite countertops and a breakfast bar, complemented by durable LVP and tile flooring, ceiling fans throughout, and a bright, open layout. Enjoy mountain and Strip views, a covered patio, and a two-car attached garage. Energy-efficient dual-pane windows plus central heating and refrigerated cooling provide year-round comfort. Conveniently located near shopping, dining, parks, and community amenities with easy freeway access. A fantastic opportunity for buyers and investors alike — schedule your private showing today!
Property Features
Property Type: Residential - Single Family
Cooling: Central Air, Electric
Garage: 2
Heating: Central, Gas
Home Style: One Story
Lot Size: 0.11 Acres
Roof Type: Tile
Stories: 1.0
Taxes: $2,244
Year Built: 1999
Amenities
Bathroom on Main Level
Ceiling Fan(s)
Primary Downstairs
Window Treatments
Patio
Sprinkler/Irrigation
Feature Descriptions
Appliances: Dishwasher, Disposal, Gas Range, Refrigerator
Days on Site: 59
Exterior: Frame, Stucco
Fencimg: Block, Back Yard, Wrought Iron
Flooring: Carpet, Luxury Vinyl Plank, Tile
HOA Fee: 20/ Monthly
Laundry: Gas Dryer Hookup, Laundry Closet, Main Level
Lot: Drip Irrigation/Bubblers, Desert Landscaping, Landscaped, Rocks, < 1/4 Acre
Parcel#: 178-31-121-015
Parking: Attached, Garage, Garage Door Opener, Inside Entrance, Private
Parking Notes: Attached, Garage, Garage Door Opener, Inside Entrance
Patio/Porch: Patio
Sewer: Public Sewer
Special View Info: Mountain(s), Strip View
Utilities: Underground Utilities
Water: Public
Window: Blinds, Double Pane Windows
Room Sizes
Dining Room: 10 X 10
Living Room: 14 X 14
Bedroom 2: 10 X 10
Primary Bedroom: 10 X 13
Local Schools
High School: Coronado High
Middle School: Webb, Del E.
Elementary School: Taylor, Glen C.,Taylor, Glen C.
Listed By / Shown By
Listed By
Agency Name: Huntington & Ellis, A Real Est
Agency Contact: (702) 514-6634
Agent Name: Craig Tann
Shown By
Agency Title: Wardley Real Estate
Agency Phone: 702-256-4900

Estimate Your Payment
Estimated Payment
$ 1,831.40 per month $1,527.73 Principal & Interest $187.00 Property Tax $116.67 Homeowner's Insurance
832 Binbrook Drive | MLS# 2808789
This single family home located at 832 Binbrook Drive, Henderson, NV 89052 is currently listed for sale with an asking price of $400,000. This property was built in 1999 and has 4 bedrooms and 2 full baths with 1350 sq. ft. Binbrook Drive is located in the Sunridge At Macdonald Ranch subdivision. Search Sunridge At Macdonald Ranch real estate on www.wardleyre.com today.