
BEDS4
BATHS3 full
SQUARE FEET2,374
MLS#2807791
STATUSActive
PROPERTY TYPEResidential - Single Family
SUBDIVISIONSanta Bella 4
Property Description
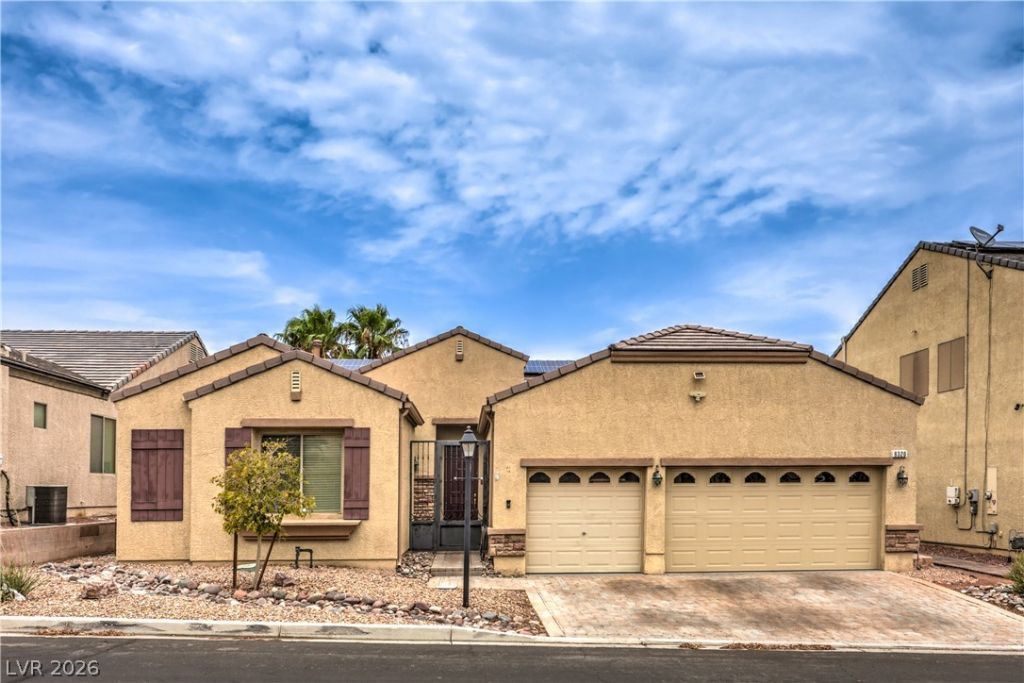
Not many of these available! Single Story, 4 bedroom, 3 bathrooms, 3 car garage and a pool! Spacious living areas in the middle with two sets of bedrooms in the wings to allow for privacy when desired. Two of the bedrooms share a Jack & Jill bathroom. Large kitchen provides the space to prepare and enjoy more intimate meals or take them into the dining room for formal and larger gatherings. Extended cabinets provide extra storage. Home includes R/O system and soft water. The large covered patio is accessed from the family room and primary bedroom for convenience. Leased solar will keep your energy bills low.
Upcoming Open Houses
Open House Saturday October 10th, 12:00pm - 4:00pm
Open House Sunday October 11th, 10:00am - 2:00pm
Property Features
Property Type: Residential - Single Family
Cooling: Central Air, Electric
Fireplaces: 1
Garage: 3
Heating: Central, Gas
Home Style: One Story
Lot Size: 0.14 Acres
Roof Type: Tile
Stories: 1.0
Taxes: $3,886
Year Built: 2005
Amenities
Bathroom on Main Level
Ceiling Fan(s)
Primary Downstairs
Window Treatments
Private Yard
Feature Descriptions
Appliances: Built-In Gas Oven, Dryer, Dishwasher, Gas Cooktop, Disposal, Refrigerator, Washer
Days on Site: 56
Exterior: Brick, Block
Fencimg: Block, Back Yard
Fireplace: Family Room, Gas
Flooring: Carpet, Tile
HOA Fee: 83/ Monthly
Laundry: Gas Dryer Hookup, Laundry Room
Lot: Landscaped, < 1/4 Acre
Parcel#: 125-09-411-011
Parking: Attached, Finished Garage, Garage, Private
Parking Notes: Attached, Finished Garage, Garage, Private
Pool: In Ground, Private, Solar Heat
Sewer: Public Sewer
Swimming Pool: Yes
Utilities: Cable Available, Underground Utilities
Water: Public
Window: Blinds, Low-Emissivity Windows
Room Sizes
Dining Room: 16 X 8
Living Room: 16 X 15
Family Room: 14 X 15
Bedroom 4: 11 X 10
Bedroom 3: 12 X 10
Bedroom 2: 11 X 10
Primary Bedroom: 14 X 15
Local Schools
High School: Arbor View
Middle School: Cadwallader Ralph
Elementary School: Bilbray, James H.,Bilbray, James H.
Listed By / Shown By

Listed By
Agency Name: Wardley Real Estate
Agent Name: Sherri Simhayoff
Agency Phone: (702) 218-5200
Estimate Your Payment
Estimated Payment
$ 2,728.76 per month $2,234.30 Principal & Interest $323.83 Property Tax $170.63 Homeowner's Insurance
8320 Preppy Fox Avenue | MLS# 2807791
This single family home located at 8320 Preppy Fox Avenue, Las Vegas, NV 89131 is currently listed for sale by Wardley Real Estate, with an asking price of $585,000. This property was built in 2005 and has 4 bedrooms and 3 full baths with 2374 sq. ft. Preppy Fox Avenue is located in the Santa Bella 4 subdivision. Search Santa Bella 4 real estate on www.wardleyre.com today.