
BEDS4
BATHS2 full
SQUARE FEET2,153
MLS#2805461
STATUSActive
PROPERTY TYPERental - Single Family
SUBDIVISIONSedona In The Pueblo At Summerlin
Property Description
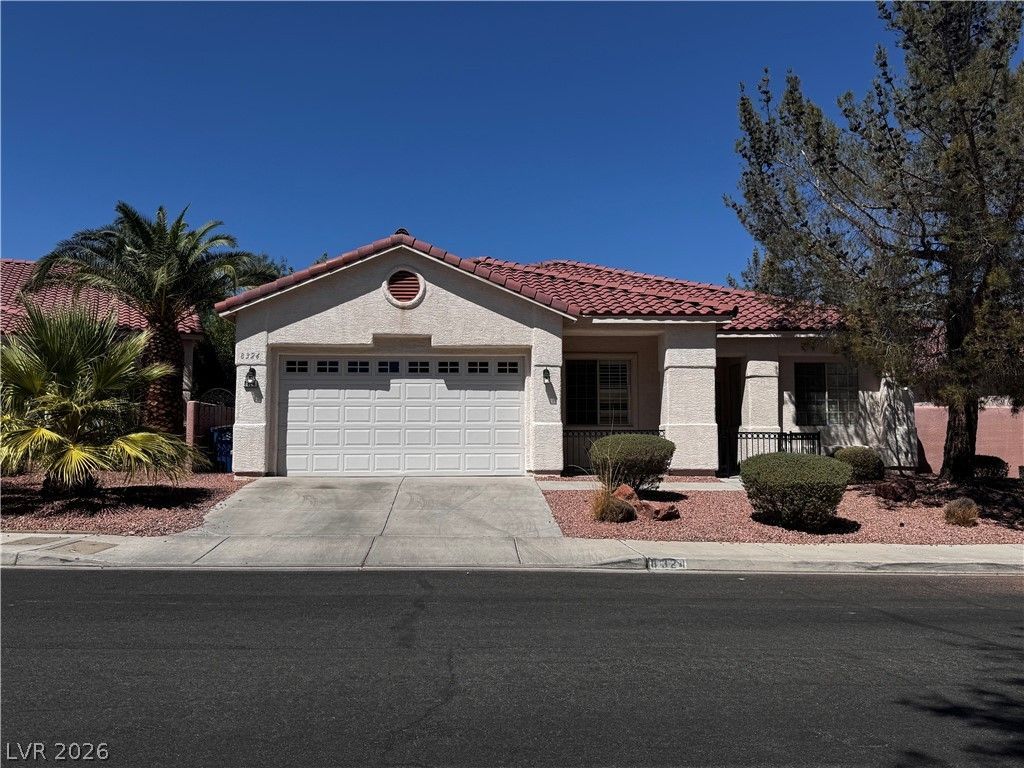
4 Bed - 2 B?th s??ngle-??t?r?? ??n ??umm?rlin North. The home fe?ture?? vaulted ceilings, white shutters, fireplace, stainless steel appliances, granite countertops, vibrant backsplash, breakfast bar & pantry. The backyard is rock landscaped & tree lined & has a covered patio area. Tenants may use the Community Center's w/pool, playground, basketball court and classes. Classes such as swim etc.. cost extra. The Trails Community Center is 2.3 miles away.
Property Features
Property Type: Rental - Single Family
Cooling: Central Air, Electric
Fireplaces: 1
Garage: 2
Heating: Central, Gas
Home Style: One Story
Lot Size: 0.15 Acres
Roof Type: Tile
Stories: 1.0
Year Built: 1998
Amenities
BathroomonMainLevel
Bedroom on Main Level
Ceiling Fan(s)
Full Bath on Main Level
Feature Descriptions
Appliances: Built-In Gas Oven, Dryer, Dishwasher, Gas Cooktop, Disposal, Microwave, Refrigerator, Washer/Dryer, Washer/DryerAllInOne, Washer
Association Amenities: Basketball Court, Playground, Pool
Community Features: Pool
Days on Site: 23
Exterior: Frame, Stucco
Fencimg: Block, Back Yard
Fireplace: Family Room, Gas
Flooring: Carpet, Ceramic Tile
Laundry: Electric Dryer Hookup, Gas Dryer Hookup, Laundry Closet, Main Level
Parcel#: 138-21-210-003
Parking: Garage, Open, Private
Parking Notes: Garage, Open, Private
Pets Allowed: Call, Negotiable
Pool: Community
Swimming Pool: Yes
Utilities: Cable Available
Room Sizes
Living Room: 12 X 12
Family Room: 15 X 16
Dining Room: 10 X 9
Bedroom 4: 10 X 14
Bedroom 3: 12 X 10
Bedroom 2: 12 X 10
Primary Bedroom: 17 X 15
Local Schools
High School: Cimarron-Memorial
Middle School: Becker
Elementary School: Bryan, Richard H.,Bryan, Richard H.
Listed By / Shown By
Listed By
Agency Name: Epique Realty
Agent Name: Melanie Miller
Agency Phone: 888-893-3537
Shown By
Agency Title: Wardley Real Estate
Agency Phone: 702-256-4900

8324 Sedona Sunset Drive | MLS# 2805461
This property located at 8324 Sedona Sunset Drive, Las Vegas, NV 89128 is currently listed for rent with an asking price of $2,500 / Monthly. Search Las Vegas real estate on www.wardleyre.com today.