
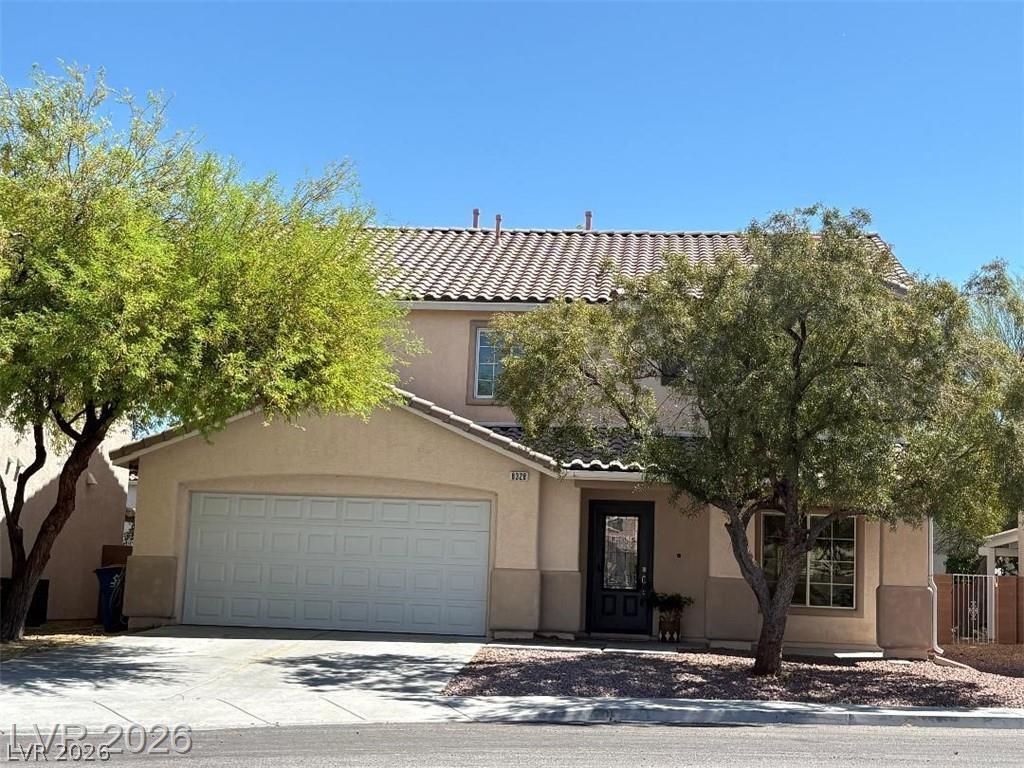
BEDS4
BATHS2 full 1 partial
SQUARE FEET2,791
MLS#2798609
STATUSActive
PROPERTY TYPERental - Single Family
SUBDIVISIONIron Mountain Ranch-Village 5
Property Description
** Beautifully updated interior with new flooring throughout, all freshly painted inside & out, custom kitchen island & entertainment counter, new ceiling fans, new light fixtures, new toilets, finished garage, washer & dryer. All rooms large and spacious, light & airy. Gorgeous sunny kitchen with tons of cabinets & stunning island that offers extra storage and seating. 4 bedrooms & 2 bathrooms upstairs and loft style family room. A supersized primary bedroom features a walk in closet the size of a small room, a large spa style bathroom with a dual sink vanity plus separate tub and shower. All Bedrooms are spacious & feature upgraded ceiling fans & light fixtures. 1/2 bath downstairs. Backyard with park-like atmosphere shaded by neighboring trees in the morning and shaded by the house in the afternoon. Cobblestone patio full length of house and low maintenance beautiful desert landscaping. All breeds of pets are welcome with a one time $500 pet fee, 2 pets max and one time $500 cleaning fee.
Property Features
Property Type: Rental - Single Family
Cooling: Central Air, Electric
Garage: 2 car attached
Heating: Central, Electric, Gas
Home Style: Two Story
Lot Size: 0.12 Acres
Roof Type: Pitched, Tile
Stories: 2.0
Year Built: 2004
Amenities
Ceiling Fan(s)
Patio
Sprinkler/Irrigation
Feature Descriptions
Appliances: Dryer, Dishwasher, Disposal, Gas Oven, Gas Range, Microwave, Refrigerator, Washer/Dryer, Washer/DryerAllInOne, Washer
Association Amenities: None
Exterior: Frame, Stucco
Fencimg: Block, Back Yard
Flooring: Luxury Vinyl Plank
Laundry: Gas Dryer Hookup, Main Level, Laundry Room
Lot: Drip Irrigation/Bubblers, Landscaped, Rocks, Synthetic Grass, < 1/4 Acre
Parcel#: 125-12-712-052
Parking: Attached, Garage, Garage Door Opener, Inside Entrance, Private
Parking Notes: Attached, Garage, Garage Door Opener, Inside Entrance
Patio/Porch: Patio
Pets Allowed: Yes
Sewer: Public Sewer
Utilities: Cable Available, Underground Utilities
Room Sizes
Living Room: 22 X 19
Kitchen: 19 X 15
Family Room: 19 X 15
Dining Room: 19 X 15
Bedroom 4: 14 X 13
Bedroom 3: 11 X 12
Bedroom 2: 13 X 13
Primary Bathroom: 12 X 10
Primary Bedroom: 23 X 14
Local Schools
High School: Shadow Ridge
Middle School: Saville Anthony
Elementary School: Ward, Kitty McDonough,Ward, Kitty McDono
Listed By / Shown By
Listed By
Agency Name: Realty ONE Group, Inc
Agency Contact: (702) 528-5473
Agent Name: Terri G. Gamboa
Shown By
Agency Title: Wardley Real Estate
Agency Phone: 702-256-4900

8328 Blazing Sky Court | MLS# 2798609
This property located at 8328 Blazing Sky Court , Las Vegas, NV 89131 is currently listed for rent with an asking price of $2,900 / Monthly. Search Las Vegas real estate on www.wardleyre.com today.