
BEDS4
BATHS1 full
SQUARE FEET3,445
MLS#2161008
STATUSActive
PROPERTY TYPEResidential - Single Family
SUBDIVISIONCOPPER VIEW HEIGHTS SUB #1
SCHOOLCanyons
Property Description
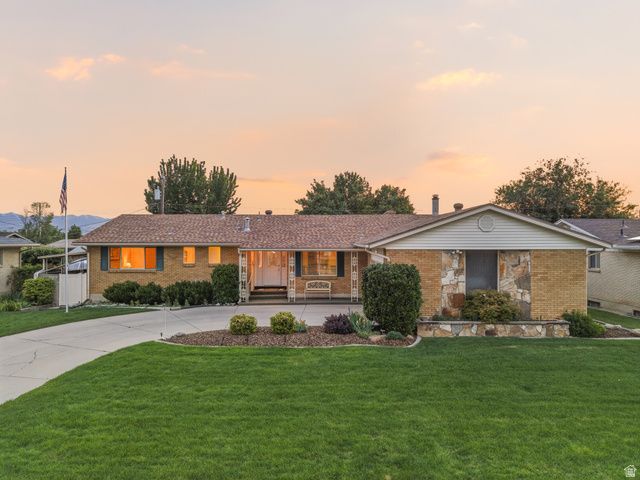
Beautifully maintained rambler in the heart of Midvale featuring a fully finished basement ADU with its own private entrance, a two-car garage, and one of the most immaculate yards you'll find at this price point. The fully fenced backyard showcases mature landscaping, stamped concrete, two awnings for shaded outdoor living, and a massive working shed with yard equipment included. This move-in ready home offers major updates including new windows, newer roof, A/C, and two furnaces, with one replaced within the last 7 years. The basement ADU provides an ideal setup for rental income, multigenerational living, or added flexibility, with an easy opportunity to create a 5th bedroom for a desirable 3 beds up and 2 beds down layout. With 3,448 square feet, 4 bedrooms, 3 bathrooms, and no HOA, this home combines space, functionality, and pride of ownership in one of Midvale's established neighborhoods known for its strong sense of community and welcoming neighborhood feel. Square footage provided as a courtesy estimate. Buyers are advised to obtain independent measurements.
Property Features
Property Type: Residential - Single Family
Basement: Yes
Basement: Daylight, Entrance, Full
Cooling: Central Air
Fireplaces: 2
Garage: 2 car attached
Heating: Forced Air, Gas: Central
Home Style: Rambler/Ranch
Lot Size: 0.20 Acres
Roof Type: Asphalt
Stories: 2.0
Taxes: $3,333
Year Built: 1964
Amenities
Accessory Apt
Basement Apartment
Bath: Primary
Den/Office
Kitchen: Second
Mother-in-Law Apt.
Basement Entrance
Feature Descriptions
Appliances: Microwave
Days on Site: 1
Exclusions: Dryer, Refrigerator, Washer
Exterior: Aluminum, Asphalt, Brick
Flooring: Carpet, Linoleum
Lot: Curb & Gutter, Drip Irrigation: Auto-Full
Lot Dimensions: 0.0x0.0x0.0
Parcel#: 21-36-431-017
Parking: Parking: Uncovered
Parking Notes: Parking: Uncovered
Sewer: Sewer: Connected
Topography: Curb & Gutter, Terrain, Flat, Drip Irrigation: Auto-Full
Utilities: Natural Gas Connected, Electricity Connected, Sewer Connected, Water Connected
Water: Culinary
Window: Blinds
Local Schools
High School: Hillcrest
Middle School: Midvale
Elementary School: Copperview
School District: Canyons
Listed By / Shown By
Listed By
Agency Name: KW WESTFIELD
Shown By
Agency Title: Wardley Real Estate
Agency Phone: 702-256-4900

Estimate Your Payment
Estimated Payment
$ 2,847.12 per month $2,387.08 Principal & Interest $277.75 Property Tax $182.29 Homeowner's Insurance
8328 S Roosevelt St | MLS# 2161008
This single family home located at 8328 S Roosevelt St, Midvale, UT 84047 is currently listed for sale with an asking price of $625,000. This property was built in 1964 and has 4 bedrooms and 1 full baths with 3445 sq. ft. S Roosevelt St is located in the COPPER VIEW HEIGHTS SUB #1 subdivision within the Canyons school district. Search COPPER VIEW HEIGHTS SUB #1 real estate on www.wardleyre.com today.