
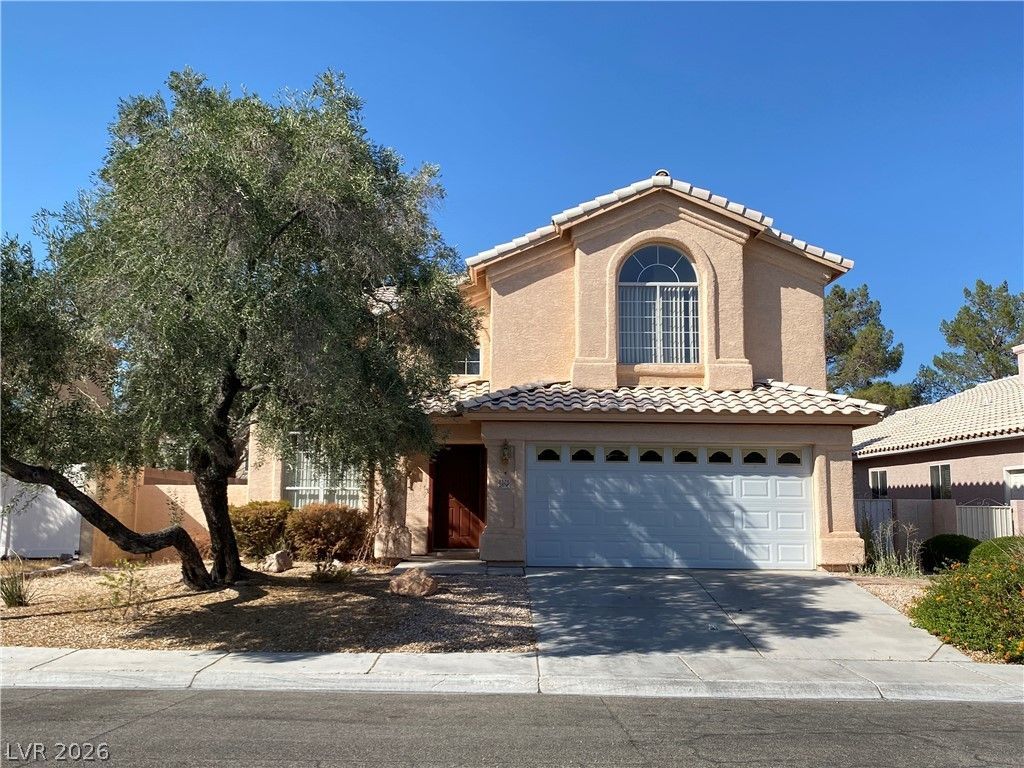
BEDS3
BATHS2 full 1 partial
SQUARE FEET2,118
MLS#2798076
STATUSActive
PROPERTY TYPERental - Single Family
SUBDIVISIONHorizons
Property Description
WELCOME TO DESERT SHORES COMMUNITY, 5 LAKES CREATE AN OASIS, UNIQUE WATER-ORIENTED COMMUNITY, COMPLETE WITH WILDLIFE, DUCKS, FISH, TURTLES, BIRDS, & OTHER ANIMALS. LAGOON BEACH PARK. COMMUNITY POOL, PADDLE BOATS, BASKETBALL, VOLLEYBALL, CATCH AND RELEASE FISHING, RESTAURANTS AND MORE. THIS HOME IS EQUALLY IMPRESSIVE. DESIGNED TO BRING THE OUTDOORS INSIDE WITH ARCHITECTURAL FEATURES, CATHEDRAL CEILINGS, DIFFERENT CEILING ANGLES BOUNCES SUNLIGHT THROUGHOUT THE INTERIOR CREATING A BRIGHT, ENERGETIC INTERIOR. 2021 REMODELED WITH NEW AC/HEAT UNIT, HOT WATER HEATER, GRANITE COUNTER IN KITCHEN, DISHWASHER, STOVE GARAGE AND GARAGE OPENER. CUSTOM CLOSETS. PRIMARY HAS TWO CLOSETS. LOFT CAN BE 4TH BEDROOM. OVERSIZED BACKYARD ROOM FOR A POOL. ALL LAMINATE FLOORING. WARMING FIREPLACE IN THE LIVING ROOM. LAUNDRY ROOM WASHING MACHINE 1ST FLOOR. PATIO, PERGOLA, OUTDOOR FIREPLACE,
Property Features
Property Type: Rental - Single Family
Cooling: Central Air, Electric
Garage: 2
Heating: Central, Gas
Home Style: Two Story
Lot Size: 0.13 Acres
Roof Type: Tile
Stories: 2.0
Year Built: 1993
Amenities
Ceiling Fan(s)
Window Treatments
Feature Descriptions
Appliances: Dryer, Dishwasher, Disposal, Gas Oven, Gas Range, Microwave, Refrigerator, Washer/Dryer, Washer/DryerAllInOne, Washer
Days on Site: 2
Exterior: Frame, Stucco
Fencimg: Brick, Full
Flooring: Laminate
Laundry: Gas Dryer Hookup, Main Level
Parcel#: 138-16-410-039
Parking: Garage, Private
Parking Notes: Garage, Private
Pets Allowed: Call
Utilities: Cable Available
Window: Blinds
Room Sizes
Living Room: 23 X 15
Bedroom 3: 10 X 11
Bedroom 2: 11 X 11
Primary Bedroom: 16 X 13
Local Schools
High School: Cimarron-Memorial
Middle School: Becker
Elementary School: Eisenberg, Dorothy,Kahre, Marc
Listed By / Shown By
Listed By
Agency Name: City Villa Realty & Management
Agency Contact: 702-222-0576
Agent Name: Jun Ma
Shown By
Agency Title: Wardley Real Estate
Agency Phone: 702-256-4900

8328 Sea Glen Drive | MLS# 2798076
This property located at 8328 Sea Glen Drive , Las Vegas, NV 89128 is currently listed for rent with an asking price of $2,300 / Monthly. Search Las Vegas real estate on www.wardleyre.com today.