
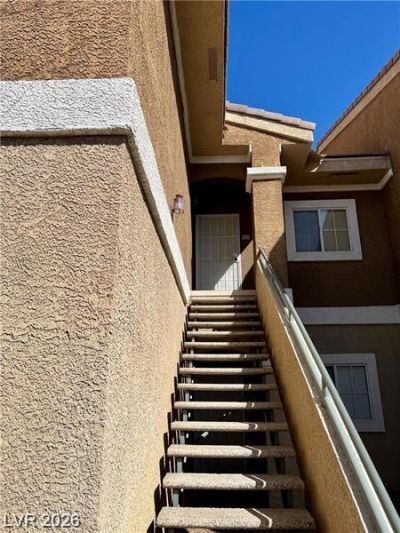
BEDS2
BATHS2 full
SQUARE FEET1,160
MLS#2780970
STATUSActive
PROPERTY TYPEResidential - Condominium
SUBDIVISIONSouth Valley Ranch
Property Description
***Priced for A QUICK SALE!!!*** This Property has a Model Match Sold for 255K and we are Listed for 200k! It was also appraised at 225k in May 2026. This Property Does Need Work, TLC, etc. Buy it to Make it Your Own, Flip it, Or Make it into a Great Rental! This Property Features Large Bedrooms with Walk In Closets, It Has a 1 Car Detached Garage, Spacious Living Room, and Lots of Cabinets and Counter Space. The Property is in Prime Location with EASY ACCESS to Freeway, Shopping, and Parks! It is only around the corner from Rodeo Park, the Wetlands AND Cowabunga Bay!! Hurry because this Opportunity Won't Last!
Property Features
Property Type: Residential - Condominium
Cooling: Central Air, Electric
Garage: 1
Heating: Central, Gas
Home Style: Two Story
Roof Type: Tile
Stories: 2.0
Taxes: $1,026
Year Built: 2006
Amenities
None
Feature Descriptions
Appliances: Electric Range, Disposal
Association Amenities: Clubhouse, Pool, Spa/Hot Tub
Community Features: Pool
Days on Site: 140
Exterior: Drywall
Fencimg: None
Flooring: Carpet, Linoleum, Luxury Vinyl Plank, Vinyl
HOA Fee: 255/ Monthly
Hot Tub: Yes
Laundry: Gas Dryer Hookup, Laundry Room, Upper Level
Lot: Desert Landscaping, Landscaped, < 1/4 Acre
Parcel#: 161-35-719-022
Parking: Detached, Garage, Guest, Private
Parking Notes: Detached, Garage, Guest, Private
Pool: Community
Sewer: Public Sewer
Swimming Pool: Yes
Utilities: Underground Utilities
Water: Public
Room Sizes
Living Room: 23 X 13
Bedroom 2: 12 X 11
Primary Bedroom: 10 X 8
Primary Bedroom: 12 X 20
Local Schools
High School: Basic Academy
Middle School: Cortney Francis
Elementary School: Treem, Harriet A.,Treem, Harriet A.
Listed By / Shown By
Listed By
Agency Name: Keller Williams VIP
Agency Contact: 702-905-1110
Agent Name: Eric J. Wilson
Shown By
Agency Title: Wardley Real Estate
Agency Phone: 702-256-4900

Estimate Your Payment
Estimated Payment
$ 825.48 per month $687.48 Principal & Interest $85.50 Property Tax $52.50 Homeowner's Insurance
833 Aspen Peak Loop, Unit 1424 | MLS# 2780970
This condo located at 833 Aspen Peak Loop, Unit 1424, Henderson, NV 89011 is currently listed for sale with an asking price of $180,000. This property was built in 2006 and has 2 bedrooms and 2 full baths with 1160 sq. ft. Aspen Peak Loop, Unit 1424 is located in the South Valley Ranch subdivision. Search South Valley Ranch real estate on www.wardleyre.com today.