
BEDS2
BATHS2 full
SQUARE FEET1,249
MLS#2779532
STATUSActive Under Contract
PROPERTY TYPEResidential - Condominium
SUBDIVISIONSouth Valley Ranch
Property Description
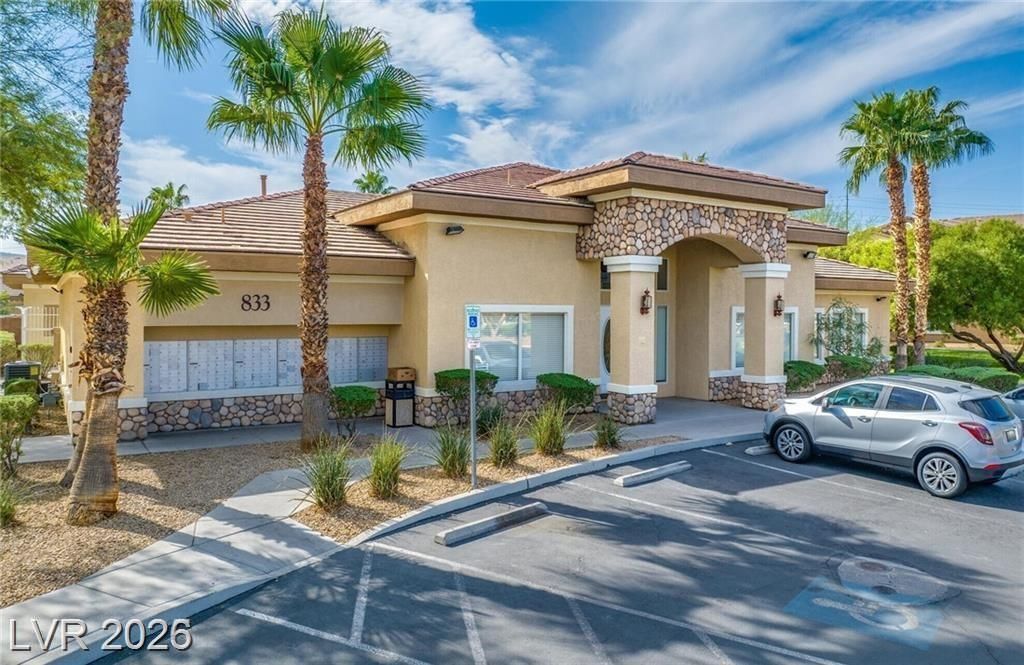
Beautiful 2BED/2BATH Condo located in the Aspen peak Community located on the second floor is nestled within a gorgeous gated community in Henderson. Conveniently located near Cowabunga Bay Water Park and more! The spacious primary suite features a walk-in closet and balcony access, with an ensuite bathroom offering a garden tub and dual sinks. The thoughtfully designed kitchen, community pool, and fantastic amenities make this a perfect retreat. Discover a cozy haven where comfort and relaxation await!
Property Features
Property Type: Residential - Condominium
Cooling: Central Air, Electric
Garage: 1
Heating: Central, Gas
Home Style: Two Story
Lot Size: 0.24 Acres
Roof Type: Tile
Stories: 2.0
Taxes: $1,095
Year Built: 2006
Amenities
Window Treatments
Balcony
Feature Descriptions
Appliances: Dryer, Dishwasher, Disposal, Gas Range, Refrigerator, Washer
Association Amenities: Clubhouse, Fitness Center, Gated, Pool, Spa/Hot Tub
Community Features: Pool
Days on Site: 18
Fencimg: Block, Back Yard
Flooring: Carpet, Linoleum, Vinyl
HOA Fee: 318/ Monthly
Hot Tub: Yes
Laundry: Gas Dryer Hookup, Laundry Room
Lot: Desert Landscaping, Landscaped, < 1/4 Acre
Parcel#: 161-35-816-119
Parking: Detached, Garage, Private
Parking Notes: Detached, Garage, Private
Patio/Porch: Balcony
Pool: Community
Sewer: Public Sewer
Swimming Pool: Yes
Utilities: Underground Utilities
Water: Public
Window: Blinds
Room Sizes
Living Room: 15 X 14
Dining Room: 9 X 10
Bedroom 2: 12 X 12
Primary Bedroom: 13 X 13
Local Schools
High School: Basic Academy
Middle School: Cortney Francis
Elementary School: Josh, Stevens,Josh, Stevens
Listed By / Shown By
Listed By
Agency Name: Orange Realty Group LLC
Agency Contact: 702-617-0000
Agent Name: Jason Mattson
Shown By
Agency Title: Wardley Real Estate
Agency Phone: 702-256-4900

Estimate Your Payment
Estimated Payment
$ 1,056.84 per month $897.08 Principal & Interest $91.25 Property Tax $68.51 Homeowner's Insurance
833 Aspen Peak Loop, Unit 1125 | MLS# 2779532
This condo located at 833 Aspen Peak Loop, Unit 1125, Henderson, NV 89011 is currently listed for sale with an asking price of $234,880. This property was built in 2006 and has 2 bedrooms and 2 full baths with 1249 sq. ft. Aspen Peak Loop, Unit 1125 is located in the South Valley Ranch subdivision. Search South Valley Ranch real estate on www.wardleyre.com today.