
BEDS2
BATHS2 full
SQUARE FEET1,249
MLS#2783945
STATUSActive
PROPERTY TYPEResidential - Condominium
SUBDIVISIONSouth Valley Ranch
Property Description
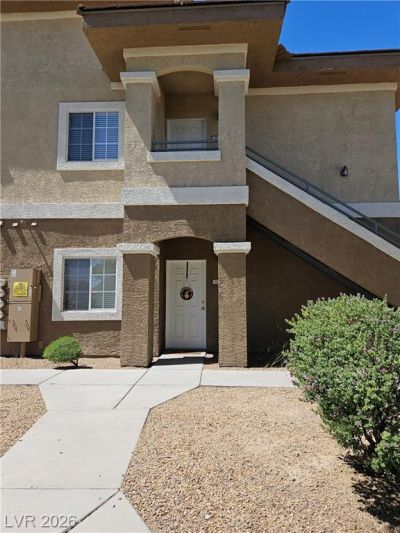
Welcome home to this lovely first-floor condo nestled in a beautiful gated community in Henderson! Ideal location in the community - step outside your door and enjoy direct views of lush Rodeo Park! This well maintained 2-bedroom, 2-bath gem features durable vinyl plank flooring in the living areas & tile flooring in the kitchen and bathrooms. The kitchen boasts abundant cabinets and a breakfast bar open to the living and dining area. The roomy primary suite offers private patio access and a spacious walk-in closet. Ceiling fans throughout. The guest bath features an easy step walk-in shower with handles. New water heater in 2023. Enjoy resort-style living with a sparkling pool and spa, tennis and volleyball courts, and a clubhouse. Unbeatable location convenient to shopping, dining, parks, easy freeway access, Galleria Mall, Cowabunga Bay, the Wetlands, Henderson Hospital, and more. This one truly has it all!
Property Features
Property Type: Residential - Condominium
Cooling: Central Air, Electric
Garage: 1
Heating: Central, Gas
Home Style: Two Story
Lot Size: 0.24 Acres
Roof Type: Tile
Stories: 2.0
Taxes: $1,097
Year Built: 2007
Amenities
Bedroom on Main Level
Ceiling Fan(s)
Primary Downstairs
Window Treatments
Patio
Feature Descriptions
Appliances: Disposal, Gas Range, Microwave, Refrigerator
Association Amenities: Clubhouse, Gated, Pool, Recreation Room, Spa/Hot Tub
Community Features: Pool
Days on Site: 63
Fencimg: None
Flooring: Carpet, Ceramic Tile, Luxury Vinyl Plank
HOA Fee: 255/ Monthly
Hot Tub: Yes
Laundry: Gas Dryer Hookup, Laundry Room
Lot: Landscaped, Rocks, < 1/4 Acre
Parcel#: 161-35-816-002
Parking: Detached, Garage, Open, Private, Guest
Parking Notes: Detached, Garage, Open, Private, Guest
Patio/Porch: Covered, Patio
Pool: Community
Sewer: Public Sewer
Swimming Pool: Yes
Utilities: Cable Available
Water: Public
Window: Blinds, Double Pane Windows
Room Sizes
Bedroom 2: 12 X 12
Primary Bedroom: 14 X 14
Dining Room: 11 X 7
Living Room: 15 X 14
Local Schools
High School: Basic Academy
Middle School: Cortney Francis
Elementary School: Josh, Stevens,Josh, Stevens
Listed By / Shown By
Listed By
Agency Name: Realty ONE Group, Inc
Agency Contact: (702) 321-2370
Agent Name: Ted Morrison
Shown By
Agency Title: Wardley Real Estate
Agency Phone: 702-256-4900

Estimate Your Payment
Estimated Payment
$ 979.39 per month $824.97 Principal & Interest $91.42 Property Tax $63.00 Homeowner's Insurance
833 Aspen Peak Loop, Unit 112 | MLS# 2783945
This condo located at 833 Aspen Peak Loop, Unit 112, Henderson, NV 89011 is currently listed for sale with an asking price of $216,000. This property was built in 2007 and has 2 bedrooms and 2 full baths with 1249 sq. ft. Aspen Peak Loop, Unit 112 is located in the South Valley Ranch subdivision. Search South Valley Ranch real estate on www.wardleyre.com today.