
BEDS3
BATHS2 full
SQUARE FEET1,318
MLS#2819236
STATUSActive
PROPERTY TYPEResidential - Condominium
SUBDIVISIONSouth Valley Ranch
Property Description
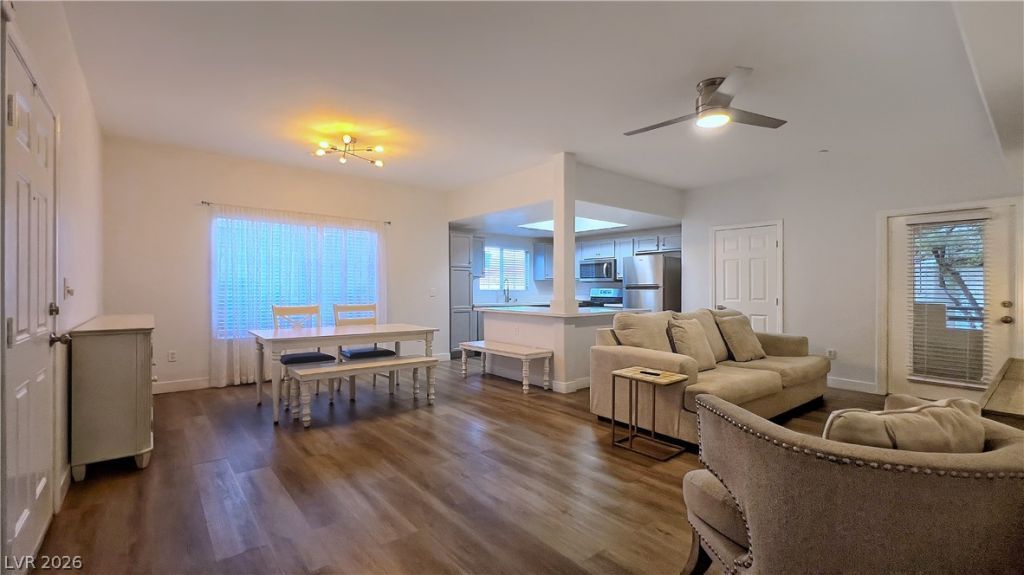
This Lovely and inviting 3-bedroom, 2-full-bathroom condominium in Henderson offers a comfortable first-floor location in the gated South Valley Ranch community, along with amenities and nearby recreation designed for everyday enjoyment.From the moment you walk in, the open-concept floor plan creates a welcoming connection between the living room and kitchen. The kitchen is ready for everyday living with stainless-steel appliances, a brand-new stove, and a center island that gives you extra workspace and a natural place to gather.The primary bedroom features direct access to a private patio, giving you a quiet outdoor space that can become your favorite spot for morning coffee, an evening unwind, or simply enjoying a little fresh air.Living here also means having more opportunities to enjoy the outdoors. The community offers a pool, spa, clubhouse, and park area, while Henderson City Park is conveniently located directly across from the community, featuring basketball courts, tennis courts, and a playground.The practical details are here too. Enjoy first-floor living with no stairs, plus a one-car garage conveniently located directly across from the condo.And when it's time to head out, you'll appreciate the convenient access to US-95, shopping centers, malls, the Henderson Auto Mall, hospital, and water park.Whether you're looking for a place to call home, a convenient Henderson location, or a property where comfort and recreation are close at hand, this condominium offers a lifestyle that's easy to enjoy.Come see how this home could fit into your next chapter.
Property Features
Property Type: Residential - Condominium
Cooling: Central Air, Electric
Garage: 1
Heating: Central, Gas
Home Style: Patio Home
Lot Size: 0.17 Acres
Roof Type: Tile
Taxes: $990
Year Built: 2007
Amenities
Bathroom on Main Level
Bedroom on Main Level
Ceiling Fan(s)
Full Bath on Main Level
Primary Downstairs
Window Treatments
Patio
Feature Descriptions
Appliances: Dishwasher, Disposal, Gas Range, Microwave
Association Amenities: Clubhouse, Gated, Park, Pool, Spa/Hot Tub
Community Features: Pool
Days on Site: 8
Fencimg: None
Flooring: Luxury Vinyl Plank
HOA Fee: 318/ Monthly
Hot Tub: Yes
Laundry: Gas Dryer Hookup, Laundry Closet, Main Level
Lot: < 1/4 Acre
Parcel#: 161-35-816-059
Parking: Detached, Finished Garage, Garage, Open
Parking Notes: Detached, Finished Garage, Garage, Open
Patio/Porch: Patio
Pool: Community
Sewer: Public Sewer
Swimming Pool: Yes
Utilities: Underground Utilities
Water: Public
Window: Window Treatments
Room Sizes
Bedroom 3: 10 X 10
Bedroom 2: 13 X 10
Primary Bedroom: 15 X 13
Local Schools
High School: Basic Academy
Middle School: Cortney Francis
Elementary School: Josh, Stevens,Josh, Stevens
Listed By / Shown By
Listed By
Agency Name: Keller Williams Realty Las Veg
Agency Contact: (702) 521-6779
Agent Name: Agustin C. Reyes
Shown By
Agency Title: Wardley Real Estate
Agency Phone: 702-256-4900

Estimate Your Payment
Estimated Payment
$ 1,171.91 per month $1,012.12 Principal & Interest $82.50 Property Tax $77.29 Homeowner's Insurance
833 Aspen Peak Loop, Unit 613 | MLS# 2819236
This condo located at 833 Aspen Peak Loop, Unit 613, Henderson, NV 89011 is currently listed for sale with an asking price of $265,000. This property was built in 2007 and has 3 bedrooms and 2 full baths with 1318 sq. ft. Aspen Peak Loop, Unit 613 is located in the South Valley Ranch subdivision. Search South Valley Ranch real estate on www.wardleyre.com today.