
BEDS3
BATHS2 full
SQUARE FEET1,780
MLS#2786589
STATUSActive
PROPERTY TYPEResidential - Single Family
SUBDIVISIONTempo
Property Description
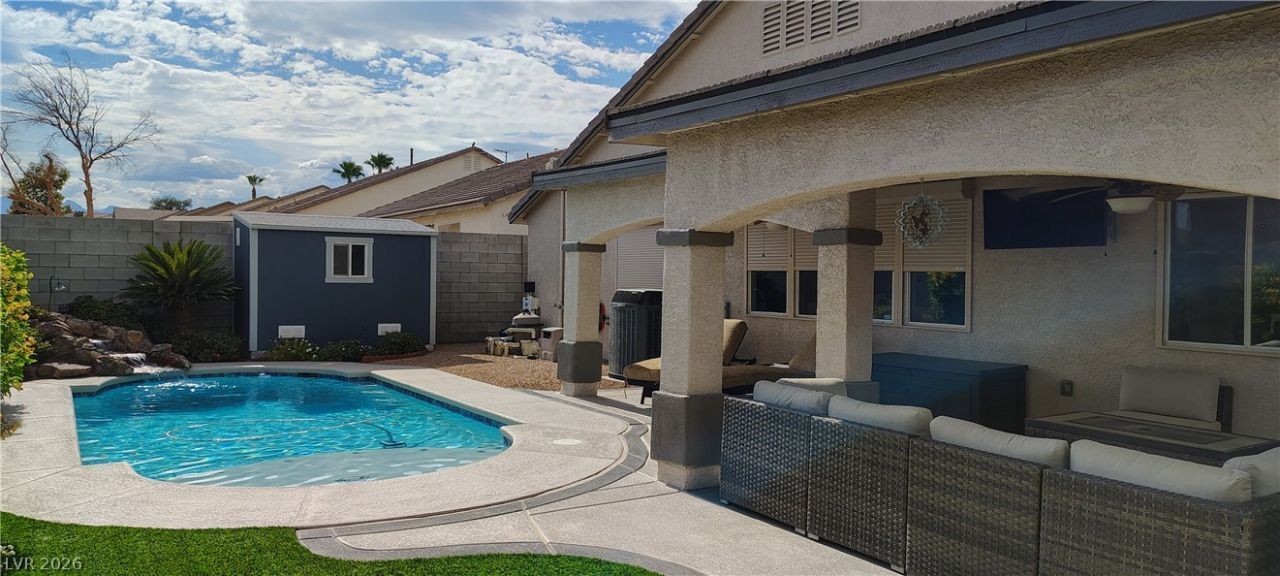
Paid-off solar! This stunning and well-maintained smart home in an exclusive gated community offers luxury, efficiency, and technology with numerous upgrades completed within the last two years. The home features 3 spacious bedrooms, including a private primary suite with a remodeled bathroom, added linen closet, and custom closet cabinetry. Custom cabinetry is showcased throughout the office, laundry room, bathrooms, pony wall storage, and primary closet. The chef's kitchen features ample counter space, beautiful cabinetry, and updated appliances. Step outside to your backyard oasis with a formal covered patio, expansive stamped concrete, paver walkway, and a sparkling solar-heated pool with a wet deck and waterfall, perfect for entertaining or relaxing. The exterior was freshly painted in 2025, and the front and back yards feature beautiful landscaping with automated irrigation and fertilizer systems. Additional highlights include a finished garage with polyurea floor coating, built-in cabinets and racks installed in 2024, a 5'x10'x8' Tuff Shed, and a rebar-reinforced driveway and entryway replaced in 2025. The home also comes with a whole house fan to help clear out the hot summer air. The fully paid-off 35-panel solar system with new micro-inverters and trunks installed this year having low to no power bill besides the grid hookup fee. Smart home upgrades include Alexa and Google Assistant integration, electronically controlled Rolladen shutters, configurable ADT Pulse security system, smart lighting and garage controls, ceiling fans throughout, internet and cable in every room and on the patio, plus both traditional cable and a cord-cutting antenna system.
Property Features
Property Type: Residential - Single Family
Cooling: Central Air, Electric
Garage: 3 car attached
Heating: Central, Gas
Home Style: One Story
Lot Size: 0.14 Acres
Roof Type: Tile
Stories: 1.0
Taxes: $1,810
Year Built: 2000
Amenities
Bedroom on Main Level
Ceiling Fan(s)
Primary Downstairs
Window Treatments
Patio
Shed
Sprinkler/Irrigation
Feature Descriptions
Appliances: Built-In Gas Oven, Disposal, Microwave, Refrigerator, Water Softener Owned
Association Amenities: Gated
Days on Site: 52
Fencimg: Brick, Back Yard
Flooring: Carpet, Tile
HOA Fee: 60/ Monthly
Laundry: Gas Dryer Hookup, Laundry Room
Lot: Drip Irrigation/Bubblers, Front Yard, Synthetic Grass, Sprinklers Timer, < 1/4 Acre
Parcel#: 139-09-810-025
Parking: Attached, Epoxy Flooring, Garage, Private, Storage
Parking Notes: Attached, Epoxy Flooring, Garage, Private, Storage
Patio/Porch: Covered, Patio
Pool: Heated, In Ground, Private, Solar Heat
Sewer: Public Sewer
Swimming Pool: Yes
Utilities: Underground Utilities
Water: Public
Window: Blinds, Plantation Shutters
Room Sizes
Living Room: 22 X 18
Bedroom 3: 14 X 13
Bedroom 2: 11 X 11
Primary Bedroom: 13 X 18
Local Schools
High School: Cheyenne
Middle School: Sedway Marvin M
Elementary School: Wilhelm, Elizabeth,Wilhelm, Elizabeth
Listed By / Shown By
Listed By
Agency Name: LIFE Realty District
Agency Contact: (702) 376-9770
Agent Name: Anthony DePiazza
Shown By
Agency Title: Wardley Real Estate
Agency Phone: 702-256-4900

Estimate Your Payment
Estimated Payment
$ 2,444.77 per month $2,131.18 Principal & Interest $150.83 Property Tax $162.75 Homeowner's Insurance
833 Dulcet Drive | MLS# 2786589
This single family home located at 833 Dulcet Drive, North Las Vegas, NV 89032 is currently listed for sale with an asking price of $558,000. This property was built in 2000 and has 3 bedrooms and 2 full baths with 1780 sq. ft. Dulcet Drive is located in the Tempo subdivision. Search Tempo real estate on www.wardleyre.com today.