
BEDS3
BATHS2 full
SQUARE FEET1,304
MLS#2801074
STATUSActive
PROPERTY TYPERental - Single Family
SUBDIVISIONCrystal Spgs R1A
Property Description
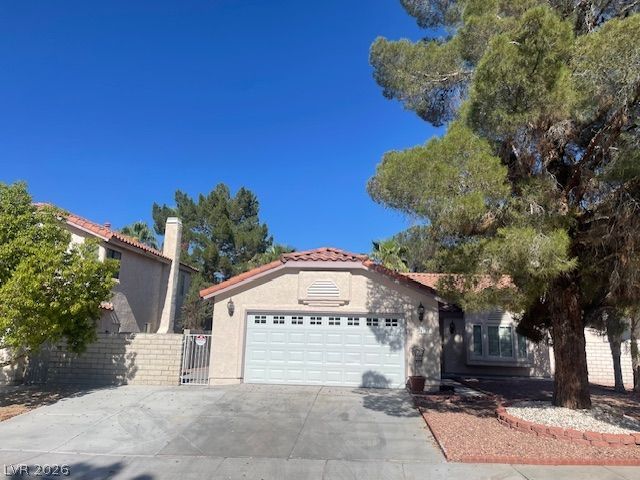
Remodeled Single Story Home- Centrally Located. Boasts 3 Bedrooms and 2 Bathrooms, Freshly Painted, New Carpet In Bedrooms, Tile Flooring in All Walking Areas, Gas fireplace in Living Room, Extra Concrete Poured for Additional Parking!!! Kitchen Has NEW Stainless Steel Appliances, All Bedrooms Have Ceiling Fans/Lights, Backyard Covered Patio Extends Entire House, Shed in Backyard, Community Pool, Basketball, and Tennis Courts!!!!
Property Features
Property Type: Rental - Single Family
Cooling: Central Air, Electric
Fireplaces: 1
Garage: 2 car attached
Heating: Central, Gas
Home Style: One Story
Lot Size: 0.15 Acres
Roof Type: Pitched, Tile
Stories: 1.0
Year Built: 1988
Amenities
Bedroom on Main Level
Ceiling Fan(s)
Primary Downstairs
Feature Descriptions
Appliances: Dryer, Dishwasher, Gas Cooktop, Disposal, Microwave, Refrigerator, Washer/Dryer, Washer/DryerAllInOne, Washer
Association Amenities: Basketball Court, Pool, Tennis Court(s)
Community Features: Pool
Exterior: Frame, Stucco, Drywall
Fencimg: Block, Partial
Fireplace: Gas, Living Room
Flooring: Carpet, Ceramic Tile
Laundry: Gas Dryer Hookup, Main Level, Laundry Room
Parcel#: 177-15-211-007
Parking: Attached, Finished Garage, Garage, Garage Door Opener, Inside Entrance, Open, Private
Parking Notes: Attached, Finished Garage, Garage, Garage Door Opener
Pets Allowed: No
Pool: Community
Swimming Pool: Yes
Utilities: Cable Available
Room Sizes
Living Room: 16 X 17
Dining Room: 11 X 14
Bedroom 3: 9 X 10
Bedroom 2: 9 X 10
Primary Bedroom: 11 X 13
Local Schools
High School: Silverado
Middle School: Escobedo Edmundo
Elementary School: Beatty, John R.,Beatty, John R.
Listed By / Shown By
Listed By
Agency Name: Tony Taranto Realty
Agent Name: Anthony F. Taranto
Agency Phone: 702-266-7261
Shown By
Agency Title: Wardley Real Estate
Agency Phone: 702-256-4900

8332 Huxley Street | MLS# 2801074
This property located at 8332 Huxley Street , Las Vegas, NV 89123 is currently listed for rent with an asking price of $1,850 / Monthly. Search Las Vegas real estate on www.wardleyre.com today.