
BEDS3
BATHS2 full 1 partial
SQUARE FEET2,492
MLS#2828034
STATUSActive
PROPERTY TYPERental - Single Family
SUBDIVISIONIron Mountain Ranch-Village 5
Property Description
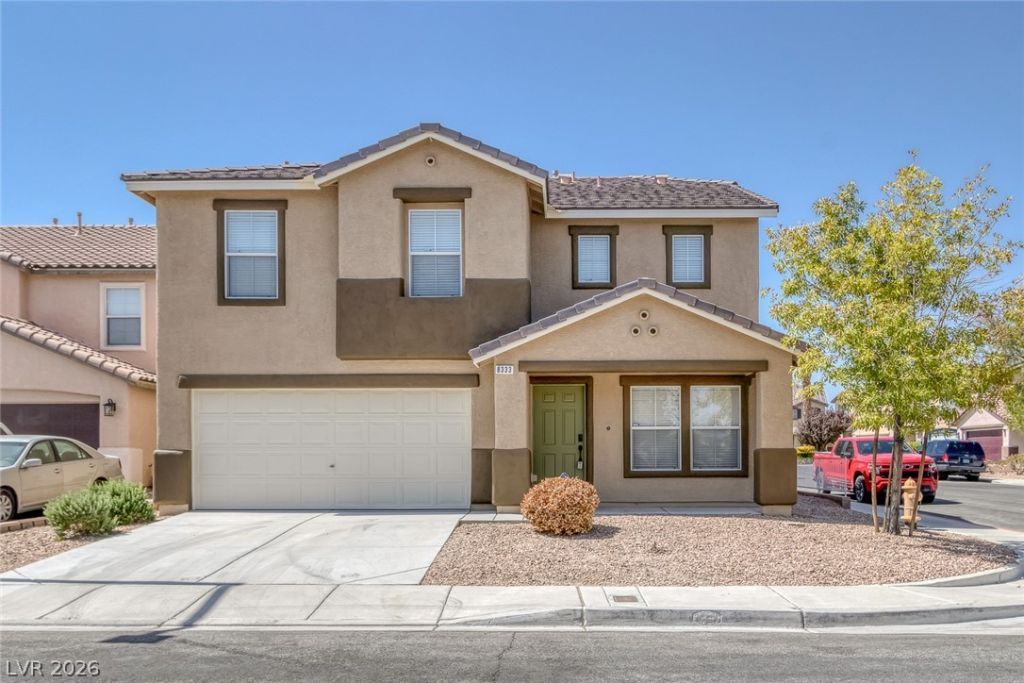
Updated & Upgraded. Very spacious home with freshened 2 tone paint, almost new carpet, upgraded tile flooring downstairs. Living and Dining room combo. Grand kitchen with granite counters, island, microwave, panty, tile backsplash, plenty of counter & cabinet space. Opens to family room with ceiling fan with light. Den/Office downstairs. Upgraded 1/2 bath downstairs. Top of stairs is a loft with ceiling fan with light. Oversized Primary bedroom with ceiling fan with light, walk in closet, plenty of light. Primary bath has plenty of space to move around, granite counter and walk in shower. Very nice size secondary bedrooms. Hall bath with granite counter. Fresh paint outside. This home shines from the curb and throughout the home. The back yard features a large covered patio that goes with the large yard. Easy care desert landscape front & back. This is one of those truly must see homes that doesn't look like your typical rental. It's ready for you to call it home. Landscape maintenance included.
Property Features
Property Type: Rental - Single Family
Cooling: Central Air, Electric, Refrigerated
Garage: 2
Heating: Central, Gas, Multiple Heating Units
Home Style: Two Story
Lot Size: 0.12 Acres
Roof Type: Pitched, Tile
Stories: 2.0
Year Built: 2004
Amenities
Bathroom on Main Level
Ceiling Fan(s)
Half Bath on Main Level
Window Treatments
Patio
Irrigation Sprinklers
Feature Descriptions
Appliances: Dryer, Dishwasher, Disposal, Gas Range, Microwave, Refrigerator, Washer/Dryer, Washer/DryerAllInOne, Washer
Days on Site: 3
Exterior: Frame, Stucco
Fencimg: Block, Back Yard
Flooring: Carpet, Ceramic Tile
Laundry: Gas Dryer Hookup, Main Level, Laundry Room
Lot: Corner Lot, Drip Irrigation/Bubblers, Desert Landscaping, Landscaped, < 1/4 Acre
Parcel#: 125-12-712-056
Parking: Attached, Garage, Garage Door Opener, Inside Entrance, Private
Parking Notes: Attached, Garage, Garage Door Opener, Inside Entrance
Patio/Porch: Covered, Patio
Sewer: Public Sewer
Special View Info: None
Utilities: Cable Available
Window: Blinds, Window Treatments
Room Sizes
Family Room: 16 X 11
Loft: 12 X 12
Den: 12 X 11
Bedroom 3: 15 X 12
Bedroom 2: 16 X 11
Primary Bedroom: 17 X 17
Dining Room: 11 X 10
Living Room: 16 X 14
Local Schools
High School: Shadow Ridge
Middle School: Saville Anthony
Elementary School: Ward, Kitty McDonough,Ward, Kitty McDono
Listed By / Shown By
Listed By
Agency Name: Solutions
Agency Contact: 702-388-9924
Agent Name: Chris A Page
Shown By
Agency Title: Wardley Real Estate
Agency Phone: 702-256-4900

8333 Blazing Sky Court | MLS# 2828034
This property located at 8333 Blazing Sky Court, Las Vegas, NV 89131 is currently listed for rent with an asking price of $2,266 / Monthly. Search Las Vegas real estate on www.wardleyre.com today.