
BEDS3
BATHS2 full 1 partial
SQUARE FEET1,846
MLS#2806300
STATUSActive
PROPERTY TYPERental - Single Family
SUBDIVISIONSpencer Ridge
Property Description
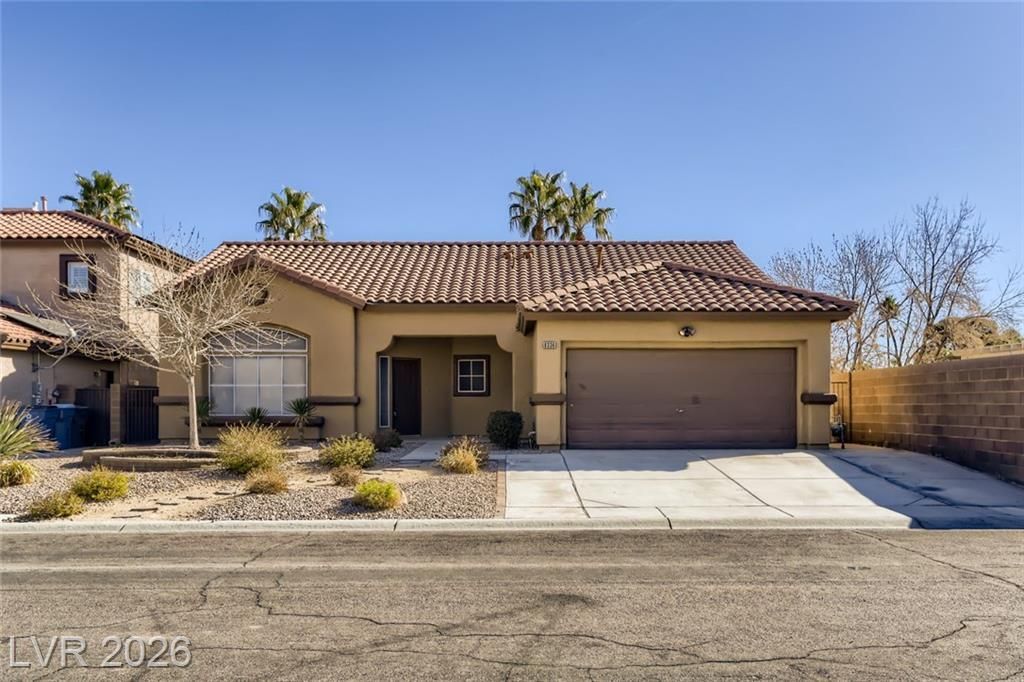
THE ADV??RT??SED ????????????? PRICE ALREADY R??FL??CTS THE 2-WEEK MOVE-IN CONCESSION ENJOY A MOVE-IN CONCESSION IF MOVED IN BY 8/31/2026. Restrictions apply, and this offer is subject to change or cancellation. Section 8 welcome. GORGEOUS single-story home with 3-bedrooms and 2.5 bathrooms! No HOA near South Eastern Avenue and East Wigwam Avenue! Charming front porch entry into home vaulted ceiling, dark flooring. Tile in the living area and kitchen. All of the bedrooms have plush NEW carpet. The home opens into a spacious formal living room. The large family room features fireplace and ceiling fan! Beautiful kitchen has espresso cabinets, granite countertops, stylish backsplash, stainless-steel appliances, and breakfast bar. Primary suite is spacious and offers a walk-in closet & large ensuite bathroom provides dual sinks, garden tub and walk-in shower. Large back yard with low care desert landscaping! Agent and Resident to verify all information.
Property Features
Property Type: Rental - Single Family
Cooling: Central Air, Electric
Fireplaces: 1
Garage: 2
Heating: Central, Gas
Home Style: One Story
Lot Size: 0.15 Acres
Roof Type: Tile
Stories: 1.0
Year Built: 1995
Amenities
Window Treatments
Feature Descriptions
Appliances: Dishwasher, Disposal, Gas Range, Microwave, Refrigerator
Association Amenities: None
Days on Site: 22
Exterior: Frame, Stucco
Fencimg: Block, Back Yard
Fireplace: Gas, Living Room
Flooring: Carpet, Laminate
Laundry: Gas Dryer Hookup, Main Level
Parcel#: 177-14-611-030
Parking: Garage, Private
Parking Notes: Garage, Private
Pets Allowed: Yes, Negotiable
Utilities: Cable Available
Window: Blinds
Room Sizes
Bedroom 3: 10 X 10
Bedroom 2: 10 X 10
Primary Bedroom: 15 X 14
Local Schools
High School: Silverado
Middle School: Schofield Jack Lund
Elementary School: Roberts, Aggie,Roberts, Aggie
Listed By / Shown By
Listed By
Agency Name: Atlas NV, LLC
Agency Contact: 702-302-4046
Agent Name: Yessenia V. Cabrera
Shown By
Agency Title: Wardley Real Estate
Agency Phone: 702-256-4900

8336 Cabin Peak Street | MLS# 2806300
This property located at 8336 Cabin Peak Street, Las Vegas, NV 89123 is currently listed for rent with an asking price of $2,369 / Monthly. Search Las Vegas real estate on www.wardleyre.com today.