
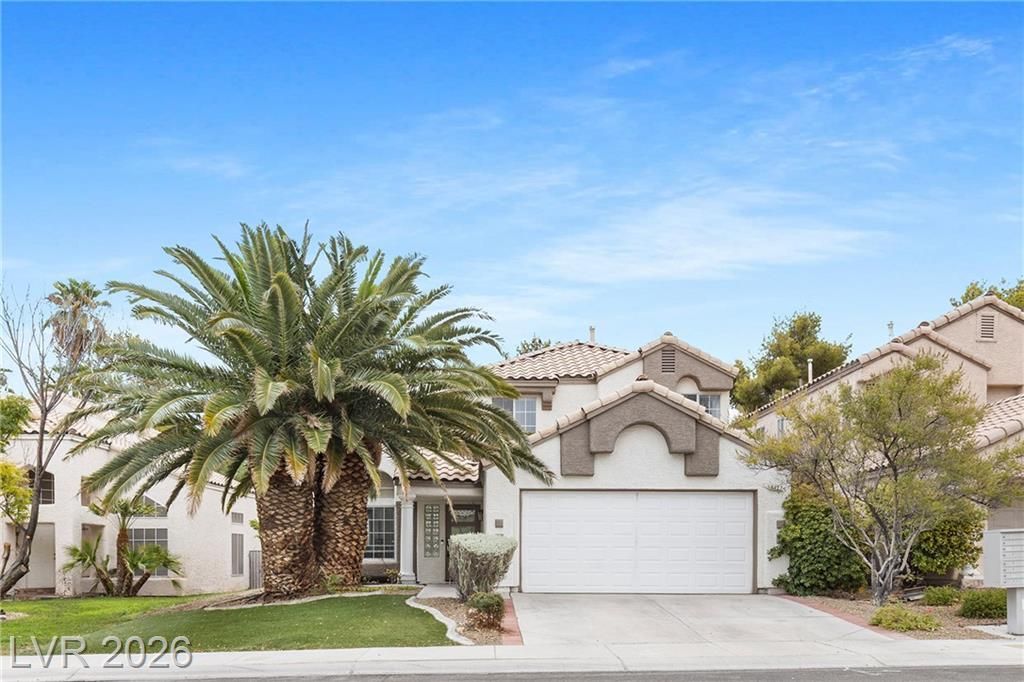
BEDS4
BATHS3 full
SQUARE FEET1,640
MLS#2807964
STATUSActive
PROPERTY TYPEResidential - Single Family
SUBDIVISIONTrade Winds
Property Description
Welcome t? thi?? beaut??full?? u??d?t?d 4?bedroom home in the highl?? s?ught-after master-planned community of Desert Shores! Step inside to soaring vaulted ceilings, abundant natural light, and stylish wood-look flooring that creates a warm, inviting atmosphere. The remodeled kitchen features white cabinetry, granite countertops, stainless steel appliances, a center island, and generous storage. The spacious primary suite offers a beautifully renovated walk-in shower, while the flexible floor plan provides room for family, guests, or a home office. Outside, enjoy your own private backyard retreat complete with a sparkling pool, covered patio, and mature landscaping?perfect for relaxing or entertaining. Conveniently located near parks, shopping, dining, golf, and all the amenities Desert Shores is known for, this move-in-ready home offers the ideal blend of comfort, style, and location.
Property Features
Property Type: Residential - Single Family
Cooling: Central Air, Electric
Fireplaces: 1
Garage: 2 car attached
Heating: Central, Gas
Home Style: Two Story
Lot Size: 0.11 Acres
Roof Type: Tile
Stories: 2.0
Taxes: $2,277
Year Built: 1989
Amenities
Bedroom on Main Level
Ceiling Fan(s)
Window Treatments
Barbecue
Dog Run
Patio
Private Yard
Sprinkler/Irrigation
Feature Descriptions
Appliances: Dryer, Dishwasher, Electric Range, Gas Cooktop, Disposal, Microwave, Refrigerator, Washer
Association Amenities: Dog Park, Playground, Park, Pool
Community Features: Pool
Days on Site: 4
Fencimg: Block, Back Yard
Fireplace: Gas, Living Room
Flooring: Carpet, Laminate, Luxury Vinyl Plank, Tile
HOA Fee: 120/ Monthly
Laundry: Gas Dryer Hookup, Main Level
Lot: Cul-De-Sac, Drip Irrigation/Bubblers, Landscaped, Synthetic Grass, Sprinklers Timer, < 1/4 Acre
Other Equipment: Satellite Dish
Parcel#: 138-16-211-015
Parking: Attached, Garage, Garage Door Opener, Inside Entrance, Private, Storage
Parking Notes: Attached, Garage, Garage Door Opener, Inside Entrance
Patio/Porch: Covered, Patio
Pool: In Ground, Private, Community
Sewer: Public Sewer
Swimming Pool: Yes
Utilities: Cable Available, Underground Utilities
Water: Public
Window: Blinds, Double Pane Windows
Room Sizes
Great Room: 13 X 12
Dining Room: 11 X 10
Living Room: 16 X 14
Bedroom 4: 10 X 10
Bedroom 3: 11 X 10
Bedroom 2: 9 X 9
Primary Bedroom: 15 X 12
Local Schools
High School: Cimarron-Memorial
Middle School: Becker
Elementary School: Eisenberg, Dorothy,Eisenberg, Dorothy
Listed By / Shown By
Listed By
Agency Name: RE/MAX CENTRAL
Agency Contact: 702-360-2030
Agent Name: Derek Delp
Shown By
Agency Title: Wardley Real Estate
Agency Phone: 702-256-4900

Estimate Your Payment
Estimated Payment
$ 2,348.02 per month $2,005.14 Principal & Interest $189.75 Property Tax $153.13 Homeowner's Insurance
8337 Tide Pool Drive | MLS# 2807964
This single family home located at 8337 Tide Pool Drive, Las Vegas, NV 89128 is currently listed for sale with an asking price of $525,000. This property was built in 1989 and has 4 bedrooms and 3 full baths with 1640 sq. ft. Tide Pool Drive is located in the Trade Winds subdivision. Search Trade Winds real estate on www.wardleyre.com today.