
BEDS4
BATHS2 full 1 partial
SQUARE FEET1,533
MLS#2781416
STATUSActive
PROPERTY TYPEResidential - Townhouse
SUBDIVISIONSkye Canyon 230
Property Description
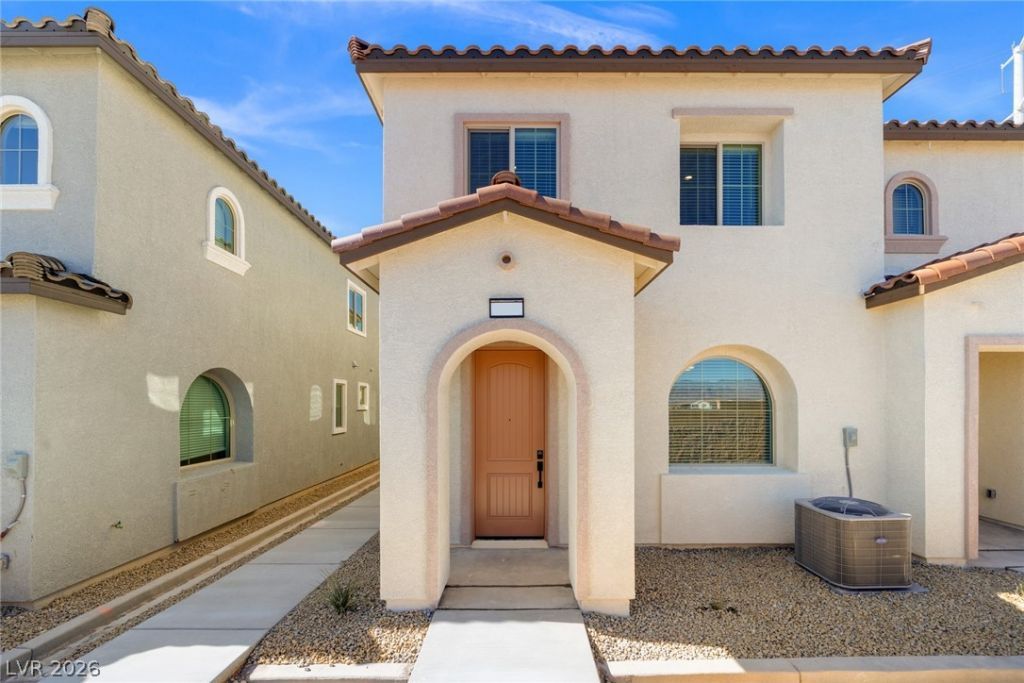
Discover the Matterhorn at Topaz at Skye Canyon, a thoughtfully designed townhome that is ready for you and your family to create lasting memories in. Featuring four bedrooms and two-and-a-half bathrooms, this home has a spacious layout perfect for everyday living and entertaining. The open-concept main level centers around a beautiful kitchen with expansive quartz countertops, stainless steel Whirlpool appliances and seamless flow into the dining and living areas, creating the perfect place to gather with family and friends. Upstairs, you will find all the bedrooms, including a spacious owner's retreat designed to be a peaceful place to unwind. With LGI Homes' CompleteHome??? Plus package already included, this home comes equipped with impressive upgrades at no extra cost, including a full suite of energy-efficient Whirlpool appliances, quartz countertops, designer wood cabinetry and modern finishes throughout.
Property Features
Property Type: Residential - Townhouse
Cooling: Central Air, Electric, ENERGY STAR Qualified Equipme
Garage: 2 car attached
Heating: Central, Electric
Home Style: Two Story
Lot Size: 0.04 Acres
Roof Type: Composition, Shingle
Stories: 2.0
Taxes: $5,052
Year Built: 2025
Amenities
Bedroom on Main Level
Ceiling Fan(s)
Window Treatments
Programmable Thermostat
None
Sprinkler/Irrigation
Feature Descriptions
Appliances: Built-In Electric Oven, Dishwasher, Electric Range, Electric Water Heater, Disposal, Microwave, Refrigerator
Association Amenities: Gated, Park, Pool
Community Features: Pool
Days on Site: 78
Exterior: Stucco
Fencimg: None
Flooring: Carpet, Luxury Vinyl Plank
HOA Fee: 178/ Monthly
Laundry: Electric Dryer Hookup, Upper Level
Lot: Drip Irrigation/Bubblers, Desert Landscaping, Front Yard, Landscaped, Rocks, < 1/4 Acre
Parcel#: 126-12-317-008
Parking: Attached, Finished Garage, Garage, Private
Parking Notes: Attached, Finished Garage, Garage, Private
Pool: Community
Sewer: Public Sewer
Special View Info: Mountain(s)
Swimming Pool: Yes
Utilities: Cable Available, Electricity Available, Natural Gas Not Available, Underground Utilities
Water: Public
Window: Blinds, Double Pane Windows, Low-Emissivity Windows, Window Treatments
Room Sizes
Bedroom 4: 10 X 10
Bedroom 3: 11 X 11
Bedroom 2: 11 X 10
Primary Bedroom: 6 X 11
Living Room: 10 X 13
Dining Room: 10 X 11
Kitchen: 8 X 9
Local Schools
High School: Arbor View
Middle School: Escobedo Edmundo
Elementary School: Divich, Kenneth,Divich, Kenneth
Listed By / Shown By
Listed By
Agency Name: RW Christian
Agency Contact: 702-971-0496
Agent Name: RW Christian
Shown By
Agency Title: Wardley Real Estate
Agency Phone: 702-256-4900

Estimate Your Payment
Estimated Payment
$ 2,184.20 per month $1,638.11 Principal & Interest $421.00 Property Tax $125.10 Homeowner's Insurance
8340 Weidler Street | MLS# 2781416
This townhouse located at 8340 Weidler Street, Las Vegas, NV 89166 is currently listed for sale with an asking price of $428,900. This property was built in 2025 and has 4 bedrooms and 2 full and 1 partial baths with 1533 sq. ft. Weidler Street is located in the Skye Canyon 230 subdivision. Search Skye Canyon 230 real estate on www.wardleyre.com today.