
BEDS2
BATHS2 full 1 partial
SQUARE FEET3,017
MLS#2818397
STATUSActive
PROPERTY TYPEResidential - Single Family
SUBDIVISIONMonaco #15
Property Description
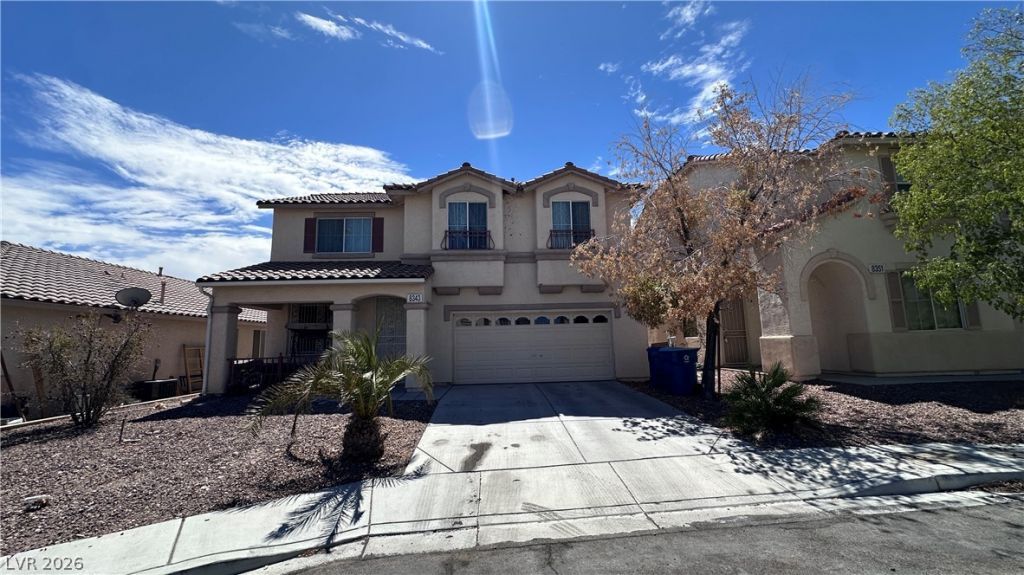
IF YOU ARE LOOKING FOR A DISCOUNTED PROPERTY - THIS IS IT! HANDYMAN SPECIAL, FIXER-UPPER, NEEDS COSMETIC WORK. SOLD AS-IS. PRIME SOUTHWEST LAS VEGAS LOCATION. CULDESAC STREET - SEPARATE LIVING ROOM AND FAMILY ROOM, WITH AN ADDITION IN THE BACK OF THE PROPERTY (ROOM ADDITION). LARGE KITCHEN WITH ISLAND. WHITE CABINETS. PANTRY. PRIMARY BEDROOM HAS SEPARATE RETREAT. PRIMARY BATH HAS DOUBLE SINKS, SEPARATE SHOWER AND TUB, WALK IN CLOSET. LARGE LOFT. LAUNDRY ROOM UPSTAIRS. 2 CAR GARAGE. DESERT LANDSCAPE. 2 CENTRAL HEATING AND AIRCONDITINING SYSTEMS. BEING SOLD AS-IS, HOW-IS, WHERE-IS. PROBATE SALE. INDEPENDENT ADMINSTRATOR.
Property Features
Property Type: Residential - Single Family
Cooling: Central Air, Electric, Refrigerated
Garage: 2
Heating: Central, Gas, Multiple Heating Units
Home Style: Two Story
Lot Size: 0.11 Acres
Roof Type: Pitched, Tile
Stories: 2.0
Taxes: $2,936
Year Built: 2001
Amenities
Bathroom on Main Level
Ceiling Fan(s)
Half Bath on Main Level
Private Yard
Feature Descriptions
Appliances: Dishwasher, Disposal, Gas Range, Gas Water Heater
Days on Site: 61
Exterior: Frame, Stucco
Fencimg: Block, Back Yard
Flooring: Carpet, Linoleum, Vinyl
HOA Fee: 30/ Monthly
Laundry: Gas Dryer Hookup, Laundry Room, Upper Level
Lot: Desert Landscaping, Landscaped, Rocks, < 1/4 Acre
Parcel#: 163-09-313-040
Parking: Attached, Garage, Garage Door Opener, Inside Entrance, Private
Parking Notes: Attached, Garage, Garage Door Opener, Inside Entrance
Sewer: Public Sewer
Utilities: Underground Utilities
Water: Public
Window: Double Pane Windows
Room Sizes
Bedroom 2: 11 X 12
Primary Bedroom: 14 X 20
Local Schools
High School: Spring Valley HS
Middle School: Lawrence
Elementary School: Derfelt, Herbert A.,Derfelt, Herbert A.
Listed By / Shown By
Listed By
Agency Name: Keller Williams MarketPlace
Agency Contact: (702) 461-8850
Agent Name: Gilbert G. Gildore
Shown By
Agency Title: Wardley Real Estate
Agency Phone: 702-256-4900

Estimate Your Payment
Estimated Payment
$ 2,115.17 per month $1,737.79 Principal & Interest $244.67 Property Tax $132.71 Homeowner's Insurance
8343 Sterling Harbor Court | MLS# 2818397
This single family home located at 8343 Sterling Harbor Court, Las Vegas, NV 89117 is currently listed for sale with an asking price of $455,000. This property was built in 2001 and has 2 bedrooms and 2 full and 1 partial baths with 3017 sq. ft. Sterling Harbor Court is located in the Monaco #15 subdivision. Search Monaco #15 real estate on www.wardleyre.com today.