
BEDS3
BATHS2 full 1 partial
SQUARE FEET2,697
MLS#2826184
STATUSActive
PROPERTY TYPEResidential - Single Family
SUBDIVISIONMonaco #15
Property Description
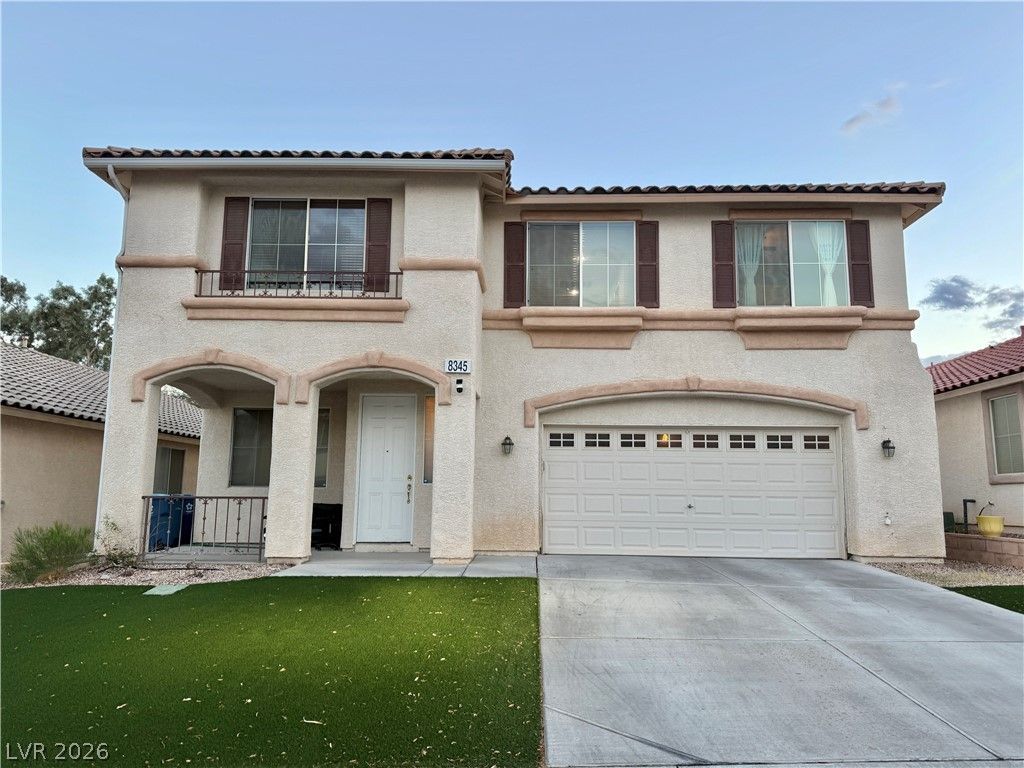
This stunning home features 3 bedrooms, 3 bathrooms, a tandem 3-car garage, and an open floor plan with high ceilings, new flooring, and abundant natural light. Enjoy a modern kitchen with granite countertops, upgraded cabinets, an island, and stainless steel appliances. The spacious primary suite offers a cedar-lined walk-in closet and a luxurious Jacuzzi tub. An oversized loft provides flexible space with potential for a 4th bedroom. Relax in the expansive backyard with low-maintenance synthetic turf. Conveniently located near dining, entertainment, and schools.
Property Features
Property Type: Residential - Single Family
Cooling: Central Air, Electric
Garage: 3
Heating: Central, Gas
Home Style: Two Story
Lot Size: 0.11 Acres
Roof Type: Pitched, Tile
Stories: 2.0
Taxes: $3,824
Year Built: 2001
Amenities
Bathroom on Main Level
Ceiling Fan(s)
Porch
Patio
Feature Descriptions
Appliances: Disposal, Gas Range, Refrigerator
Days on Site: 29
Fencimg: Block, Back Yard
Flooring: Tile
HOA Fee: 160/ Quarterly
Laundry: Gas Dryer Hookup, Upper Level
Lot: Desert Landscaping, Front Yard, Landscaped, < 1/4 Acre
Parcel#: 163-09-313-071
Parking: Attached, Garage, Private, Storage, Tandem
Parking Notes: Attached, Garage, Private, Storage, Tandem
Patio/Porch: Patio, Porch
Sewer: Public Sewer
Utilities: Underground Utilities
Water: Public
Room Sizes
Dining Room: 12 X 10
Bedroom 3: 11 X 10
Bedroom 2: 13 X 12
Primary Bedroom: 20 X 15
Local Schools
High School: Spring Valley HS
Middle School: Lawrence
Elementary School: Derfelt, Herbert A.,Derfelt, Herbert A.
Listed By / Shown By
Listed By
Agency Name: Keller Williams MarketPlace
Agency Contact: home@hannadamgroup.com
Agent Name: Huong Dam-Nardelli
Shown By
Agency Title: Wardley Real Estate
Agency Phone: 702-256-4900

Estimate Your Payment
Estimated Payment
$ 2,414.86 per month $1,947.47 Principal & Interest $318.67 Property Tax $148.72 Homeowner's Insurance
8345 Palace Heights Avenue | MLS# 2826184
This single family home located at 8345 Palace Heights Avenue , Las Vegas, NV 89117 is currently listed for sale with an asking price of $509,900. This property was built in 2001 and has 3 bedrooms and 2 full and 1 partial baths with 2697 sq. ft. Palace Heights Avenue is located in the Monaco #15 subdivision. Search Monaco #15 real estate on www.wardleyre.com today.