
BEDS5
BATHS3 full
SQUARE FEET3,044
MLS#2783797
STATUSActive
PROPERTY TYPEResidential - Single Family
Property Description
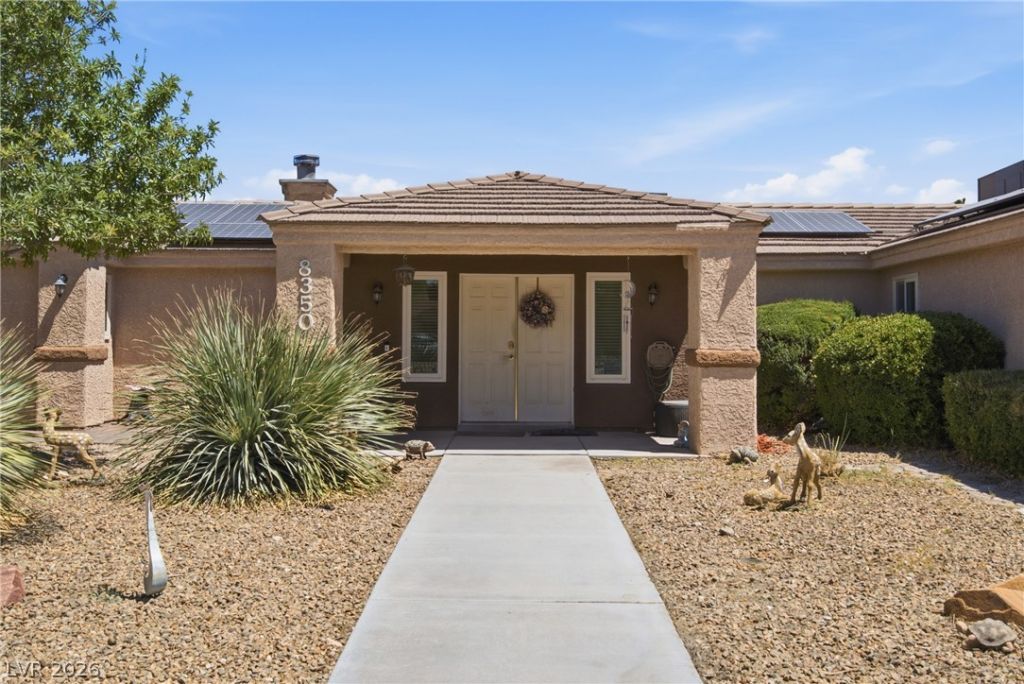
A rare o??p?rtunity t? ?wn ? h?r???-zoned home on a full a??re ??n a desirable non-HOA community. Tucked away at the end of a quiet cul-de-sac, it offers exceptional privacy, expansive outdoor space, & endless potential for equestrian living, recreation, & storage. It features 5 bedrooms plus a flex room/den with closet and an additional office/den. The primary bedroom is separate from the other bedrooms, for added privacy, and has direct access to an outdoor patio. Designed for both functionality & freedom, the property features ample RV parking, plenty of room for recreational toys, trailers, and equipment, plus a detached 2-car garage for added versatility. The 48-panel paid-off solar system is monitored by SolarEdge and provides energy efficiency and long-term savings, while the water-efficient desert landscaping offers low-maintenance curb appeal perfectly suited for the Las Vegas climate. Whether you're looking for space to spread out, room for horses, or a property that accommodates your outdoor lifestyle, this unique acreage delivers the flexibility and privacy that are increasingly hard to find. Enjoy the benefits of rural-style living without HOA restrictions, all while being conveniently located near city amenities. Additional outdoor feature: the sprinklers are set up to spray into the horse arena. Items that will stay include horse stables, arena panels, arena lights, 1 shed, 1 tractor, 1 pig pen, and 1 chicken coup.
Property Features
Property Type: Residential - Single Family
Cooling: Central Air, Electric
Fireplaces: 1
Garage: 2
Heating: Central, Electric, Multiple Heating Units, Solar
Home Style: One Story, Custom
Lot Size: 1.00 Acres
Roof Type: Tile
Stories: 1.0
Taxes: $3,668
Year Built: 1989
Amenities
BathroomonMainLevel
Bedroom on Main Level
Ceiling Fan(s)
Full Bath on Main Level
Primary Downstairs
Patio
Private Yard
Shed
Feature Descriptions
Appliances: Dishwasher, Electric Range, Electric Water Heater, Disposal, Microwave, Refrigerator, Water Heater
Days on Site: 86
Exterior: Frame, Stucco
Fencimg: Block, Full, Wrought Iron
Fireplace: Glass Doors, Living Room, Wood Burning
Flooring: Carpet, Ceramic Tile
Laundry: Electric Dryer Hookup, Laundry Room
Lot: 1 to 5 Acres, Cul-De-Sac, Desert Landscaping, Landscaped, Rocks, Trees
Parcel#: 125-33-401-009
Parking: Detached, Garage, Garage Door Opener, Open, Private, RV Access/Parking
Parking Notes: Detached, Garage, Garage Door Opener, Open, Private, RV
Patio/Porch: Patio
Sewer: Septic Tank
Special View Info: Mountain(s)
Utilities: Cable Available, Electricity Available, Underground Utilities, Septic Available
Water: Community/Coop, Shared Well
Room Sizes
Den: 18 X 11
Living Room: 16 X 18
Kitchen: 12 X 14
Dining Room: 12 X 18
Den: 15 X 9
Bedroom 5: 10 X 9
Bedroom 4: 10 X 11
Bedroom 3: 10 X 11
Bedroom 2: 12 X 10
Primary Bedroom: 17 X 12
Local Schools
High School: Centennial
Middle School: Leavitt Justice Myron E
Elementary School: Allen, Dean La Mar,Allen, Dean La Mar
Listed By / Shown By
Listed By
Agency Name: Real Broker LLC
Agent Name: William J. Alt
Shown By
Agency Title: Wardley Real Estate
Agency Phone: 702-256-4900

Estimate Your Payment
Estimated Payment
$ 4,087.78 per month $3,513.78 Principal & Interest $305.67 Property Tax $268.33 Homeowner's Insurance
8350 Lori Marie Circle | MLS# 2783797
This single family home located at 8350 Lori Marie Circle, Las Vegas, NV 89149 is currently listed for sale with an asking price of $920,000. This property was built in 1989 and has 5 bedrooms and 3 full baths with 3044 sq. ft. Search Las Vegas real estate on www.wardleyre.com today.