
BEDS4
BATHS3 full
SQUARE FEET2,412
MLS#2823207
STATUSActive
PROPERTY TYPEResidential - Single Family
SUBDIVISIONBuffalo Camero
Property Description
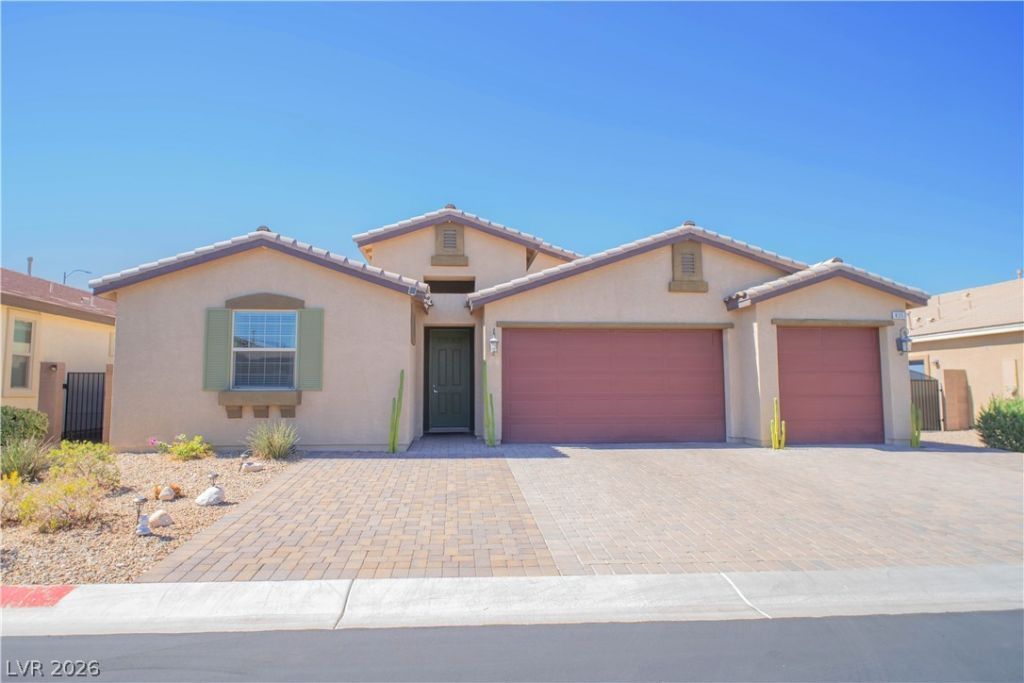
COMPETITIVELY PRICED LOWER THAN ALL COMPS! PRIME LOCATION! Rare single-story opportunity in the desirable Southwest! Situated on a cul-de-sac, this 4-bedroom, 3-bath home features a beautiful open floor plan and a junior suite for added privacy. As you enter, you’re greeted by a formal dining room that flows into the main living area and open kitchen with granite countertops, a center island, and stainless steel appliances. Every bedroom features its own walk-in closet. Enjoy a low-maintenance backyard with covered patio. All appliances included. Conveniently located near schools, shopping, dining, and everyday amenities. SCHEDULE A SHOWING TODAY!
Property Features
Property Type: Residential - Single Family
Cooling: Central Air, Electric,2 Units
Garage: 3
Heating: Central, Gas
Home Style: One Story
Lot Size: 0.15 Acres
Roof Type: Tile
Stories: 1.0
Taxes: $5,798
Year Built: 2017
Amenities
Bathroom on Main Level
Bedroom on Main Level
Ceiling Fan(s)
Primary Downstairs
Window Treatments
Barbecue
Patio
Private Yard
Irrigation Sprinklers
Feature Descriptions
Appliances: Built-In Gas Oven, Dryer, Gas Cooktop, Disposal, Microwave, Refrigerator, Washer
Days on Site: 18
Exterior: Drywall
Fencimg: Block, Back Yard
Flooring: Carpet, Tile
HOA Fee: 114/ Monthly
Laundry: Gas Dryer Hookup, Main Level, Laundry Room
Lot: Drip Irrigation/Bubblers, Desert Landscaping, Landscaped, < 1/4 Acre
Parcel#: 176-15-215-006
Parking: Attached, Garage, Garage Door Opener, Private
Parking Notes: Attached, Garage, Garage Door Opener, Private
Patio/Porch: Covered, Patio
Sewer: Public Sewer
Utilities: Underground Utilities
Water: Public
Window: Blinds, Insulated Windows, Low-Emissivity Windows, Window Treatments
Room Sizes
Bedroom 4: 17 X 11
Bedroom 3: 12 X 11
Bedroom 2: 12 X 11
Primary Bedroom: 20 X 15
Family Room: 21 X 15
Dining Room: 17 X 12
Kitchen: 18 X 9
Local Schools
High School: Sierra Vista High
Middle School: Canarelli Lawrence & Heidi
Elementary School: Steele, Judith D.,Steele, Judith D.
Listed By / Shown By
Listed By
Agency Name: Plurify Properties LLC
Agent Name: Stella S. Sun
Shown By
Agency Title: Wardley Real Estate
Agency Phone: 702-256-4900

Estimate Your Payment
Estimated Payment
$ 3,311.53 per month $2,627.69 Principal & Interest $483.17 Property Tax $200.67 Homeowner's Insurance
8357 Sonora Del Sol Street | MLS# 2823207
This single family home located at 8357 Sonora Del Sol Street, Las Vegas, NV 89113 is currently listed for sale with an asking price of $688,000. This property was built in 2017 and has 4 bedrooms and 3 full baths with 2412 sq. ft. Sonora Del Sol Street is located in the Buffalo Camero subdivision. Search Buffalo Camero real estate on www.wardleyre.com today.