
BEDS4
BATHS3 full 1 partial
SQUARE FEET3,068
MLS#2830111
STATUSActive Under Contract
PROPERTY TYPEResidential - Single Family
SUBDIVISIONSouth Shores Rampart
Property Description
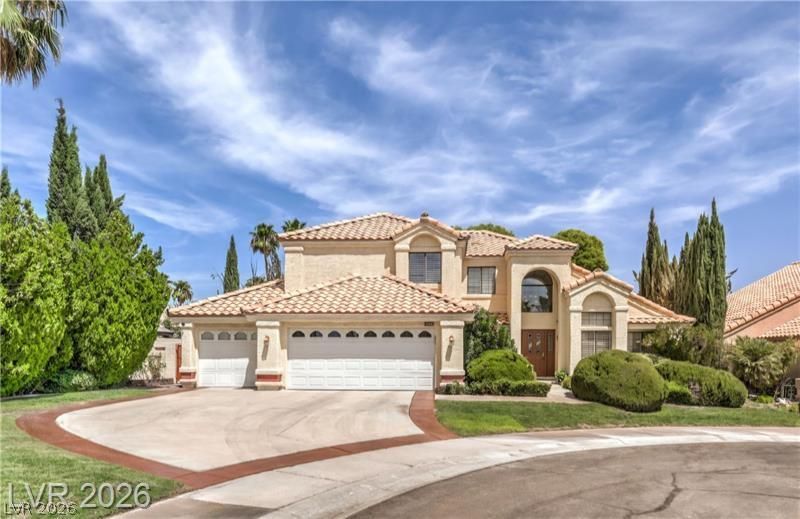
SPACE, COMFORT, AND VERSATILITY COME TOGETHER IN THIS BEAUTIFUL TWO-STORY HOME! Offering 3,068 square feet of living space on a generous 8,712-square-foot lot, this residence features 4 bedrooms, 3 full bathrooms, and a convenient half bath. A desirable downstairs bedroom with a full bathroom provides exceptional flexibility for guests, extended living arrangements, or a private retreat. The spacious downstairs family room offers an inviting setting for everyday living and entertaining, while the upstairs loft provides additional space for a home office, media room, or relaxation area. With its versatile floor plan, generous living areas, and room to accommodate a variety of lifestyles, this home offers the space and flexibility today's buyers appreciate. Don't miss the opportunity to make it yours. Schedule your private showing today!
Property Features
Property Type: Residential - Single Family
Cooling: Central Air, Electric,2 Units
Fireplaces: 1
Garage: 3
Heating: Central, Gas, Multiple Heating Units
Home Style: Two Story
Lot Size: 0.20 Acres
Roof Type: Pitched, Tile
Stories: 2.0
Taxes: $4,133
Year Built: 1990
Amenities
Bathroom on Main Level
Bedroom on Main Level
Handicap Access
Window Treatments
Patio
Private Yard
Feature Descriptions
Appliances: Built-In Gas Oven, Dryer, Dishwasher, Disposal, Microwave, Refrigerator, Washer
Days on Site: 18
Exterior: Frame, Stucco, Drywall
Fencimg: Block, Back Yard
Fireplace: Family Room, Gas
Flooring: Carpet, Ceramic Tile, Hardwood
HOA Fee: 31/ Monthly
Laundry: Gas Dryer Hookup, Main Level
Lot: Back Yard, Corner Lot, Cul-De-Sac, Fruit Trees, Landscaped, < 1/4 Acre
Parcel#: 138-21-112-025
Parking: Attached, Exterior Access Door, Garage, Open, Shelves
Parking Notes: Attached, Exterior Access Door, Garage, Open, Shelves
Patio/Porch: Covered, Patio
Sewer: Public Sewer
Water: Public
Window: Double Pane Windows, Plantation Shutters
Room Sizes
Family Room: 22 X 15
Kitchen: 12 X 15
Loft: 12 X 12
Dining Room: 12 X 12
Living Room: 18 X 15
Bedroom 4: 14 X 11
Bedroom 3: 14 X 12
Dining Room: 10 X 10
Bedroom 2: 20 X 15
Primary Bedroom: 22 X 15
Local Schools
High School: Cimarron-Memorial
Middle School: Becker
Elementary School: Bryan, Richard H.,Bryan, Richard H.
Listed By / Shown By
Listed By
Agency Name: Elite Realty
Agency Contact: (702) 701-2330
Agent Name: Eloy E. Diaz Yero
Shown By
Agency Title: Wardley Real Estate
Agency Phone: 702-256-4900

Estimate Your Payment
Estimated Payment
$ 3,115.22 per month $2,574.22 Principal & Interest $344.42 Property Tax $196.58 Homeowner's Insurance
8360 Sugar Bowl Court | MLS# 2830111
This single family home located at 8360 Sugar Bowl Court, Las Vegas, NV 89128 is currently listed for sale with an asking price of $674,000. This property was built in 1990 and has 4 bedrooms and 3 full and 1 partial baths with 3068 sq. ft. Sugar Bowl Court is located in the South Shores Rampart subdivision. Search South Shores Rampart real estate on www.wardleyre.com today.