
BEDS3
BATHS2 full 1 partial
SQUARE FEET1,604
MLS#2823936
STATUSActive Under Contract
PROPERTY TYPEResidential - Single Family
SUBDIVISIONStonewood
Property Description
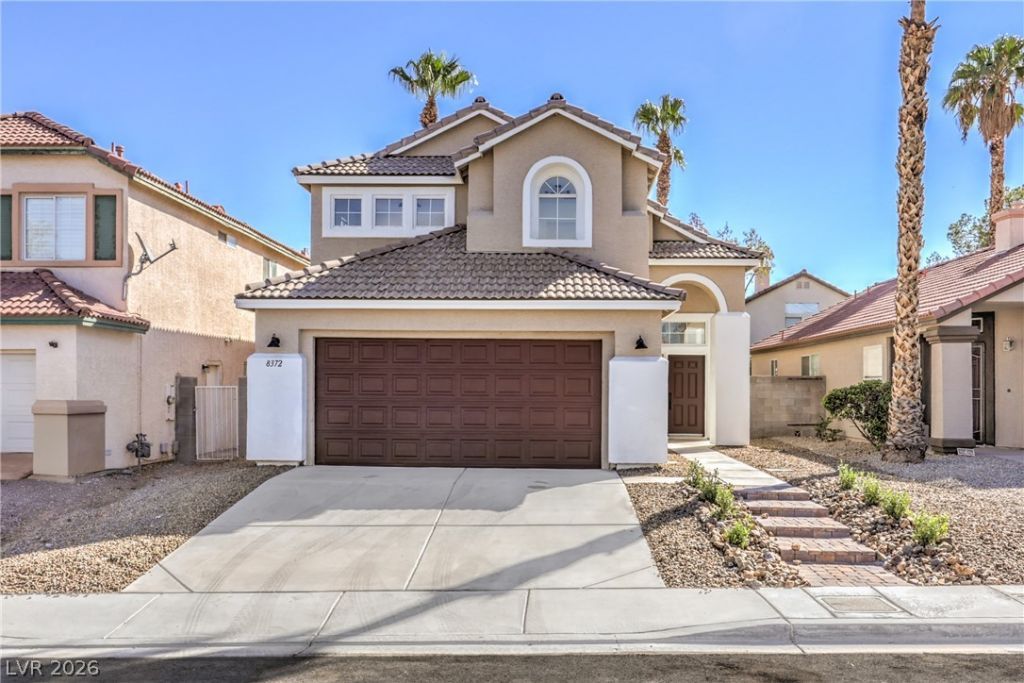
Welcome home to this beautifully remodeled two-story home with a spacious backyard and attached covered patio, ideal for outdoor relaxation and entertaining. Conveniently located with quick access to I-215 and just minutes from Harry Reid International Airport and Duck Creek Park. Inside, high ceilings and abundant natural light create an inviting, open atmosphere, complemented by custom light fixtures, ceiling fans, a floor-to-ceiling tiled fireplace, laminate wood flooring, and plush carpeting. The stylish kitchen features shaker-style cabinets, recessed lighting, floating shelves, stainless steel appliances, and garden views. Upgraded bathrooms offer modern tiled showers with rainfall shower heads, built-in niches, and dual vanities with custom lighting and framed mirrors. Move-in ready and beautifully updated throughout!
Property Features
Property Type: Residential - Single Family
Cooling: Central Air, Electric
Fireplaces: 1
Garage: 2
Heating: Central, None
Home Style: Two Story
Lot Size: 0.09 Acres
Roof Type: Tile
Stories: 2.0
Taxes: $2,018
Year Built: 1999
Amenities
Bathroom on Main Level
Ceiling Fan(s)
Half Bath on Main Level
Patio
Private Yard
Feature Descriptions
Appliances: Dishwasher, Gas Cooktop, Disposal, Microwave
Association Amenities: None
Days on Site: 40
Fencimg: Block, Back Yard
Fireplace: Gas, Living Room
Flooring: Carpet, Laminate, Linoleum, Tile, Vinyl
Laundry: Electric Dryer Hookup, Main Level
Lot: Landscaped, Rocks, < 1/4 Acre
Parcel#: 177-15-614-046
Parking: Attached, Garage, Private
Parking Notes: Attached, Garage, Private
Patio/Porch: Covered, Patio
Sewer: Public Sewer
Utilities: Underground Utilities
Water: Public
Room Sizes
Bedroom 3: 11 X 11
Bedroom 2: 11 X 10
Primary Bedroom: 12 X 15
Local Schools
High School: Silverado
Middle School: Schofield Jack Lund
Elementary School: Hill, Charlotte,Wiener, Louis
Listed By / Shown By
Listed By
Agency Name: Precision Realty
Agency Contact: 702-487-5500
Agent Name: Jessica L. Beyer
Shown By
Agency Title: Wardley Real Estate
Agency Phone: 702-256-4900

Estimate Your Payment
Estimated Payment
$ 1,977.00 per month $1,680.50 Principal & Interest $168.17 Property Tax $128.33 Homeowner's Insurance
8372 Lexford Street | MLS# 2823936
This single family home located at 8372 Lexford Street, Las Vegas, NV 89123 is currently listed for sale with an asking price of $439,999. This property was built in 1999 and has 3 bedrooms and 2 full and 1 partial baths with 1604 sq. ft. Lexford Street is located in the Stonewood subdivision. Search Stonewood real estate on www.wardleyre.com today.