
BEDS3
BATHS1 full
SQUARE FEET2,296
MLS#2172454
STATUSActive
PROPERTY TYPEResidential - Townhouse
SUBDIVISIONHIGHLAND
SCHOOLCanyons
Property Description
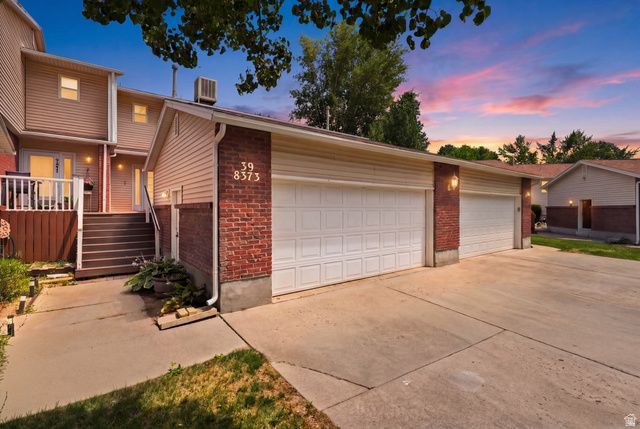
SELLER IS OFFERING $4,000 towards CLOSING COSTS when using our preferred lender You won't want to miss this this charming townhome located in the heart of Sandy Perfect as a started home, small family, or investment property! Enjoy your very own east facing private covered deck with a fenced in yard, perfect for shady summer evenings to relax. Enjoy new stainless steel appliances, updated kitchen, main level laundry, and so much more! HOA supplies cable TV high speed internet for streaming or working from home plus a community pool to cool down on those hot summer days all included in the HOA. Plus, private RV parking for only $20/month. This home has it all! Square footage figures are provided as a courtesy estimate only and were obtained from county records. Buyer is advised to obtain an independent measurement.
Property Features
Property Type: Residential - Townhouse
Basement: Daylight, Full
Basement: Yes
Cooling: Evaporative Cooling, Window Unit(s)
Fenced: Yes
Fireplaces: 1
Garage: 2
Heating: Forced Air, Gas: Central
Home Style: Townhouse; Row-mid
Lot Size: 0.05 Acres
Roof Type: Asphalt
Stories: 3.0
Taxes: $2,224
Year Built: 1978
Amenities
Closet: Walk-In
Disposal
Range/Oven: Free Stdng.
Double Pane Windows
Entry (Foyer)
Lighting
Patio: Covered
Porch: Open
Secured Parking
Sliding Glass Doors
Storm Doors
Feature Descriptions
Appliances: Ceiling Fan, Portable Dishwasher, Dryer, Microwave, Refrigerator, Washer
Association Amenities: Cable TV, Clubhouse, RV Parking, Insurance, Maintenance, Pets Permitted, Pool, Snow Removal
Community Features: Clubhouse
Days on Site: 1
Exterior: Aluminum, Brick
Fireplace: Insert
Flooring: Carpet, Tile
HOA Fee: 310/ Monthly
Laundry: Electric Dryer Hookup
Lot: Fenced: Full, Sidewalks, Sprinkler: Auto-Full, View: Mountain
Lot Dimensions: 0.0x0.0x0.0
Other Equipment: Fireplace Insert, Window Coverings
Parcel#: 22-32-403-062
Parking: Secured, Rv Parking
Parking Notes: Secured, Rv Parking
Patio/Porch: Covered, Porch: Open
Sewer: Sewer: Connected, Sewer: Public
Special View Info: Mountain(s)
Topography: Fenced: Full, Sidewalks, Sprinkler: Auto-Full, Terrain, Flat, View: Mountain
Utilities: Natural Gas Connected, Electricity Connected, Sewer Connected, Sewer: Public, Water Connected
Water: Culinary
Window: Blinds
Local Schools
High School: Hillcrest
Middle School: Union
Elementary School: East Sandy
School District: Canyons
Listed By / Shown By
Listed By
Agency Name: Cresent Ridge Realty LLC
Agency Phone: 435-213-6929
Shown By
Agency Title: Wardley Real Estate
Agency Phone: 702-256-4900

Estimate Your Payment
Estimated Payment
$ 1,932.50 per month $1,623.21 Principal & Interest $185.33 Property Tax $123.96 Homeowner's Insurance
8373 S 1100 E, Unit 39 | MLS# 2172454
This townhouse located at 8373 S 1100 E, Unit 39, Sandy, UT 84094 is currently listed for sale with an asking price of $425,000. This property was built in 1978 and has 3 bedrooms and 1 full baths with 2296 sq. ft. S 1100 E, Unit 39 is located in the HIGHLAND subdivision within the Canyons school district. Search HIGHLAND real estate on www.wardleyre.com today.