
BEDS4
BATHS3 full
SQUARE FEET2,834
MLS#2825709
STATUSActive
PROPERTY TYPEResidential - Single Family
SUBDIVISIONFairview Estate Sub
Property Description
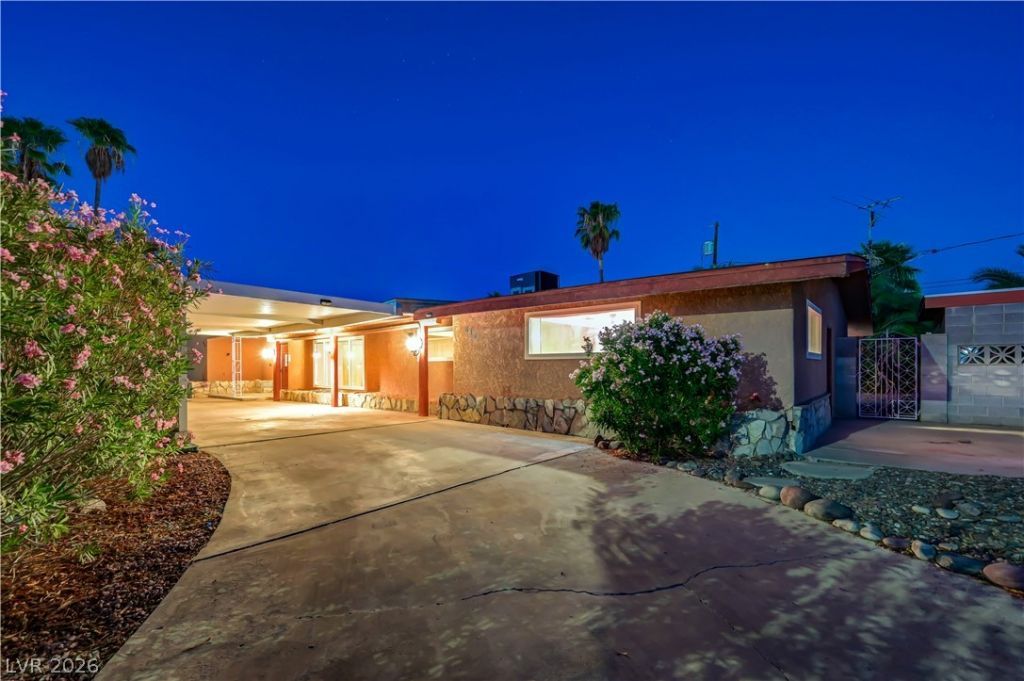
A circular driveway and a breezeblock carport define the front exterior of this single-story residence situated on a corner lot in the Fairview Estates Subdivision.Within the home, the interior spans 2,834 square feet of living area, incorporating four bedrooms, three full bathrooms, a basement, and ceiling fans.Externally, the property occupies a 0.43-acre lot on a cul-de-sac and features a deep water pool waiting to be brought to life, offering a serene atmosphere for outdoor relaxation.Arrange a viewing today to explore this Henderson property and evaluate the opportunities for your personal upgrades.
Property Features
Property Type: Residential - Single Family
Cooling: Central Air, Electric
Fireplaces: 1
Heating: Central, Gas
Home Style: One Story
Lot Size: 0.43 Acres
Roof Type: Tile
Stories: 1.0
Taxes: $1,433
Year Built: 1964
Amenities
None
Private Yard
Feature Descriptions
Appliances: Disposal, Gas Range
Fencimg: Chain Link, Full
Fireplace: Kitchen, Wood Burning
Flooring: Carpet, Tile
Laundry: Gas Dryer Hookup, Main Level
Lot: 1/4 to 1 Acre Lot, Front Yard
Parcel#: 179-08-811-043
Parking: Attached Carport, Open
Parking Notes: Attached Carport, Open
Pool: In Ground, Private
Sewer: Public Sewer
Swimming Pool: Yes
Utilities: Cable Available
Water: Public
Room Sizes
Dining Room: 12 X 12
Bedroom 4: 13 X 14
Bedroom 3: 12 X 12
Bedroom 2: 11 X 11
Primary Bedroom: 14 X 13
Local Schools
High School: Basic Academy
Middle School: Brown B. Mahlon
Elementary School: Sewell, C.T.,Sewell, C.T.
Listed By / Shown By
Listed By
Agency Name: Coldwell Banker Premier
Agency Contact: Greg.Clemens.assistant@CBVegas.com
Agent Name: Greg Clemens
Shown By
Agency Title: Wardley Real Estate
Agency Phone: 702-256-4900

Estimate Your Payment
Estimated Payment
$ 1,928.25 per month $1,680.50 Principal & Interest $119.42 Property Tax $128.33 Homeowner's Insurance
838 Fairview Drive | MLS# 2825709
This single family home located at 838 Fairview Drive , Henderson, NV 89015 is currently listed for sale with an asking price of $440,000. This property was built in 1964 and has 4 bedrooms and 3 full baths with 2834 sq. ft. Fairview Drive is located in the Fairview Estate Sub subdivision. Search Fairview Estate Sub real estate on www.wardleyre.com today.