
BEDS3
BATHS2 full 1 partial
SQUARE FEET1,413
MLS#2801578
STATUSActive
PROPERTY TYPEResidential - Single Family
SUBDIVISIONTrail Ridge
Property Description
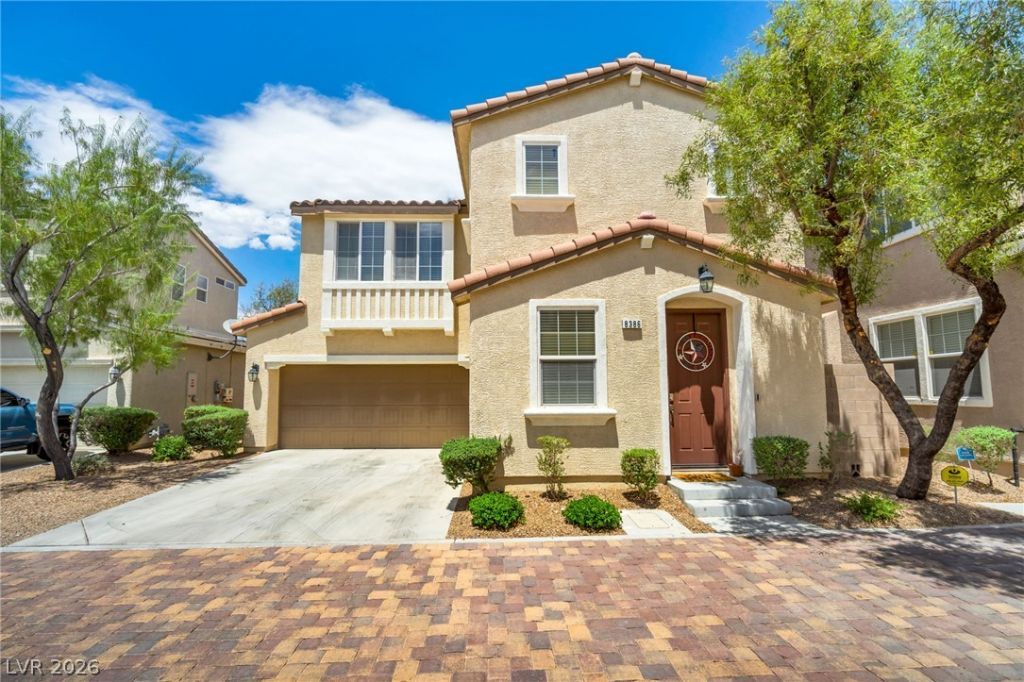
Welcome to 8386 Creek Canyon Avenue, where comfort, style, and convenience come together in one of Southwest Las Vegas' desirable gated communities. This thoughtfully designed home offers an open-concept layout filled with natural light, creating an inviting space that's perfect for both everyday living and entertaining. The spacious kitchen flows seamlessly into the living and dining areas, making it easy to stay connected whether you're hosting guests or enjoying a quiet evening at home.The generously sized primary suite provides a relaxing retreat, while the additional bedrooms offer flexibility for family, guests, a home office, or fitness space. Step outside to a private backyard that's ideal for weekend barbecues, morning coffee, or simply unwinding after a long day.Located just minutes from shopping, dining, parks, schools, and convenient access to the 215 Beltway, this home offers the perfect balance of neighborhood tranquility and city convenience. Whether you're a first-time buyer, relocating, or simply looking for your next chapter, 8386 Creek Canyon Avenue is ready to welcome you home.
Property Features
Property Type: Residential - Single Family
Cooling: Central Air, Electric
Garage: 2
Heating: Central, Gas
Home Style: Two Story
Lot Size: 0.05 Acres
Roof Type: Tile
Stories: 2.0
Taxes: $1,930
Year Built: 2010
Amenities
Bathroom on Main Level
Ceiling Fan(s)
Half Bath on Main Level
Window Treatments
Programmable Thermostat
Patio
Private Yard
Feature Descriptions
Appliances: Convection Oven, Dryer, Dishwasher, Gas Cooktop, Disposal, Microwave, Refrigerator, Water Softener Owned, Washer
Association Amenities: Gated, Playground, Pool
Community Features: Pool
Days on Site: 66
Exterior: Frame, Stucco
Fencimg: Block, Back Yard
Flooring: Carpet, Linoleum, Tile, Vinyl
HOA Fee: 120/ Monthly
Laundry: Gas Dryer Hookup, Laundry Room, Upper Level
Lot: Desert Landscaping, Sprinklers In Rear, Sprinklers In Front, Landscaped, Synthetic Grass, < 1/4 Acre
Parcel#: 176-21-110-011
Parking: Attached, Garage, Garage Door Opener, Inside Entrance, Private, Guest
Parking Notes: Attached, Garage, Garage Door Opener, Inside Entrance
Patio/Porch: Patio
Pool: Community
Sewer: Public Sewer
Special View Info: None
Swimming Pool: Yes
Utilities: Underground Utilities
Water: Public
Window: Blinds, Double Pane Windows
Room Sizes
Great Room: 13 X 13
Dining Room: 10 X 9
Bedroom 3: 10 X 9
Bedroom 2: 11 X 10
Primary Bedroom: 12 X 10
Local Schools
High School: Sierra Vista High
Middle School: Canarelli Lawrence & Heidi
Elementary School: Snyder, Don and Dee,Snyder, Don and Dee
Listed By / Shown By
Listed By
Agency Name: Realty ONE Group, Inc
Agency Contact: (702) 343-3898
Agent Name: Apollo K. Tillman
Shown By
Agency Title: Wardley Real Estate
Agency Phone: 702-256-4900

Estimate Your Payment
Estimated Payment
$ 1,792.90 per month $1,516.27 Principal & Interest $160.83 Property Tax $115.79 Homeowner's Insurance
8386 Creek Canyon Avenue | MLS# 2801578
This single family home located at 8386 Creek Canyon Avenue, Las Vegas, NV 89113 is currently listed for sale with an asking price of $397,000. This property was built in 2010 and has 3 bedrooms and 2 full and 1 partial baths with 1413 sq. ft. Creek Canyon Avenue is located in the Trail Ridge subdivision. Search Trail Ridge real estate on www.wardleyre.com today.