
BEDS5
BATHS5 full 1 partial
SQUARE FEET6,264
MLS#2817905
STATUSActive
PROPERTY TYPEResidential - Single Family
SUBDIVISIONAnthem Cntry Club Parcel 43
Property Description
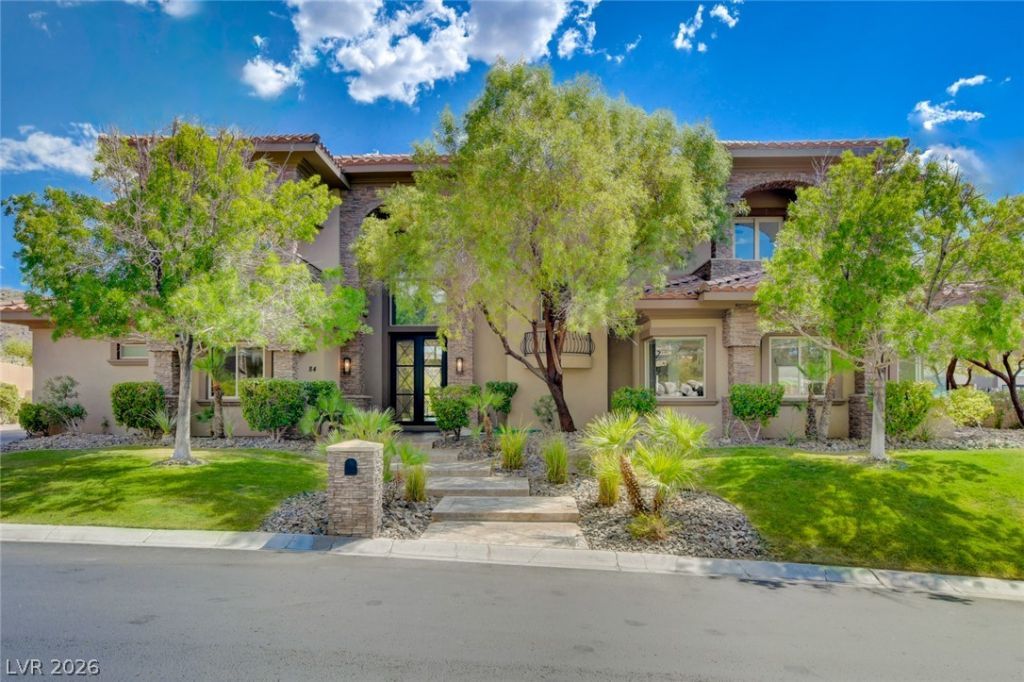
Located within the guard-gated Anthem Country Club community at one of the highest elevations, this stunning estate offers some of the most impressive Las Vegas Strip, city, and mountain views in the valley. Renovated with approximately $700,000 in upgrades, this home showcases exceptional finishes and attention to detail throughout. The approximately 6,200-square-foot residence features 5 en-suite bedrooms, each with upgraded custom closets, plus a theater room with a bar and refrigerator and an office that could also serve as a 6th bedroom. With 6 bathrooms and an oversized 4-car garage offering more than 1,100 square feet, the home provides plenty of space for both everyday living and entertaining. Situated on nearly half an acre, the property offers privacy, impressive views, and an exceptional outdoor setting. The gourmet kitchen features a massive island, top-of-the-line commercial-grade appliances, dual dishwashers, and a large walk-in pantry equipped with its own commercial refrigerator. The spacious primary suite includes two custom-built closets and a spa-like bathroom with a soaking tub and oversized shower. All additional bedrooms are generously sized and feature en-suite bathrooms. The backyard is designed for entertaining, with a large pool and spa, multiple waterfall features, an outdoor kitchen with bar, and a netted batting cage. Every level and angle of this exceptional property offers something special, from the high-end interior finishes to the expansive outdoor living spaces and breathtaking views. A rare opportunity to own a completely renovated luxury estate in one of Henderson's most desirable guard-gated communities.
Property Features
Property Type: Residential - Single Family
Cooling: Central Air, Electric,2 Units
Fireplaces: 2
Garage: 4
Heating: Central, Gas, Multiple Heating Units
Home Style: Two Story
Lot Size: 0.46 Acres
Roof Type: Pitched, Tile
Stories: 2.0
Taxes: $20,951
Year Built: 2006
Amenities
Bathroom on Main Level
Bedroom on Main Level
Ceiling Fan(s)
Half Bath on Main Level
Paneling/Wainscoting
Window Treatments
Built-in Barbecue
Balcony
Barbecue
Private Yard
Feature Descriptions
Appliances: Built-In Gas Oven, Double Oven, Gas Cooktop, Disposal, Microwave, Refrigerator, Water Softener Owned, Wine Refrigerator, Washer
Association Amenities: Country Club, Fitness Center, Golf Course
Days on Site: 25
Fencimg: Block, Back Yard, Wrought Iron
Fireplace: Family Room, Gas, Primary Bedroom
Flooring: Carpet, Ceramic Tile, Hardwood, Tile
HOA Fee: 1947/ Quarterly
Laundry: Electric Dryer Hookup, Gas Dryer Hookup, Main Level, Laundry Room
Lot: 1/4 to 1 Acre Lot, Front Yard, Sprinklers In Front, Landscaped
Parcel#: 190-08-412-020
Parking: Attached, Epoxy Flooring, Finished Garage, Garage, Garage Door Opener, Inside Entrance, Private, Shelves
Parking Notes: Attached, Epoxy Flooring, Finished Garage, Garage, Gar
Patio/Porch: Balcony
Pool: Pool/Spa Combo
Sewer: Public Sewer
Spa: Yes
Spa: In Ground
Special View Info: City, Golf Course, Mountain(s), Strip View
Swimming Pool: Yes
Topography: Mountainous
Utilities: Cable Available
Water: Public
Window: Blinds, Double Pane Windows, Window Treatments
Room Sizes
Dining Room: 15 X 11
Living Room: 20 X 15
Family Room: 27 X 33
Bedroom 5: 16 X 14
Bedroom 4: 15 X 14
Bedroom 3: 16 X 12
Bedroom 2: 15 X 14
Primary Bedroom: 22 X 18
Local Schools
High School: Coronado High
Middle School: Webb, Del E.
Elementary School: Lamping, Frank,Lamping, Frank
Listed By / Shown By
Listed By
Agency Name: Hudson Real Estate
Agency Contact: 702-871-9339
Agent Name: Roger L. Stein
Shown By
Agency Title: Wardley Real Estate
Agency Phone: 702-256-4900

Estimate Your Payment
Estimated Payment
$ 19,813.71 per month $16,785.92 Principal & Interest $1,745.92 Property Tax $1,281.88 Homeowner's Insurance
84 Kittansett Loop | MLS# 2817905
This single family home located at 84 Kittansett Loop, Henderson, NV 89052 is currently listed for sale with an asking price of $4,395,000. This property was built in 2006 and has 5 bedrooms and 5 full and 1 partial baths with 6264 sq. ft. Kittansett Loop is located in the Anthem Cntry Club Parcel 43 subdivision. Search Anthem Cntry Club Parcel 43 real estate on www.wardleyre.com today.