
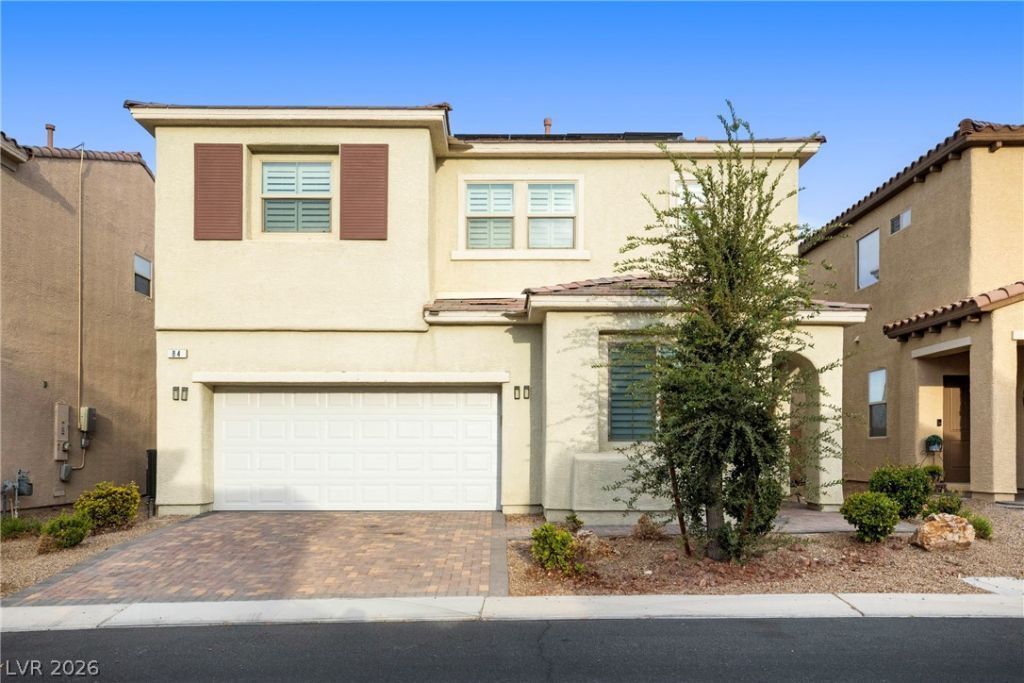
BEDS4
BATHS3 full
SQUARE FEET1,912
MLS#2822426
STATUSPending
PROPERTY TYPERental - Single Family
SUBDIVISIONDurango Phase 1
Property Description
Welcome home to this beautifully upgraded 4-bedroom, 3-bath home with a spacious loft, located in the highly desirable guard-gated Rhodes Ranch community! Monthly rent includes solar, trash and sewer, offering added value and convenience. The functional floor plan features a downstairs bedroom and full bath, perfect for guests or a home office. Enjoy an upgraded kitchen with granite countertops, large island, espresso cabinetry and stainless-steel appliances, plus wood and tile flooring throughout with no carpet. Plantation shutters, ceiling fans and recessed lighting add to the home's comfortable, polished feel. Upstairs you'll find a spacious primary suite with a walk-in closet, dual sinks, soaking tub and separate shower, along with a versatile loft. Enjoy a low-maintenance backyard and beautiful Strip views. Rhodes Ranch offers resort-style amenities including pools, fitness center, pickleball and sports courts, parks, water park amenities, clubhouse and more. Conveniently located near shopping, dining, Blue Diamond Road and the 215 Beltway. A fantastic opportunity to enjoy the Rhodes Ranch lifestyle!
Property Features
Property Type: Rental - Single Family
Cooling: Central Air, Electric
Garage: 2
Heating: Central, Gas
Home Style: Two Story
Lot Size: 0.07 Acres
Roof Type: Tile
Stories: 2.0
Year Built: 2016
Amenities
Bathroom on Main Level
Bedroom on Main Level
Ceiling Fan(s)
Window Treatments
Patio
Feature Descriptions
Appliances: Dryer, Dishwasher, Disposal, Gas Range, Microwave, Refrigerator, Water Softener, Washer/Dryer, Washer/DryerAllInOne, Washer
Association Amenities: Basketball Court, Clubhouse, Fitness Center, Golf Course, Gated, Pickleball, Pool, Racquetball, Guard, Spa/Hot Tub, Security, Tennis Court(s)
Community Features: Pool
Days on Site: 45
Exterior: Frame, Stucco
Fencimg: Block, Back Yard
Flooring: Laminate, Tile
Hot Tub: Yes
Laundry: Gas Dryer Hookup, Laundry Room, Upper Level
Parcel#: 176-08-717-004
Parking: Attached, Garage, Inside Entrance, Private
Parking Notes: Attached, Garage, Inside Entrance, Private
Patio/Porch: Covered, Patio
Pool: Community
Swimming Pool: Yes
Utilities: Cable Available
Window: Plantation Shutters
Room Sizes
Bedroom 4: 9 X 10
Bedroom 3: 10 X 11
Bedroom 2: 11 X 12
Primary Bedroom: 14 X 14
Local Schools
High School: Sierra Vista High
Middle School: Fertitta Frank & Victoria
Elementary School: Snyder, Don and Dee,Snyder, Don and Dee
Listed By / Shown By
Listed By
Agency Name: Great Start Realty
Agent Name: Andrea M. Arthur
Shown By
Agency Title: Wardley Real Estate
Agency Phone: 702-256-4900

84 Marco Island Street | MLS# 2822426
This property located at 84 Marco Island Street, Las Vegas, NV 89148 is currently listed for rent with an asking price of $2,450 / Monthly. Search Las Vegas real estate on www.wardleyre.com today.