
BEDS4
BATHS3 full
SQUARE FEET2,303
MLS#2817726
STATUSActive
PROPERTY TYPERental - Single Family
SUBDIVISIONMontana At La Entrada-Amd
Property Description
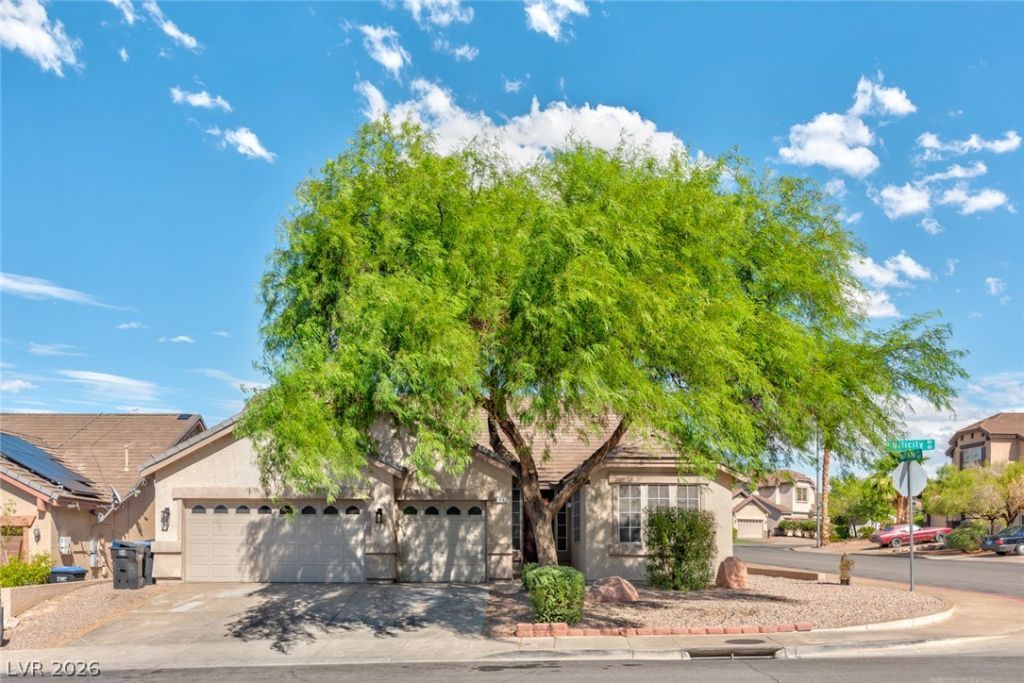
Stunning Single-Story Henderson Home on a Corner Lot with 3-Car Garage!Welcome to this beautifully appointed 4-bedroom, 2-bathroom single-story home offering the perfect blend of style, comfort, and indoor-outdoor living. Situated on a desirable corner lot, this spacious home features an open-concept floor plan with luxury vinyl plank flooring throughout the main living areas.The impressive kitchen is designed for both everyday living and entertaining, featuring granite countertops, a large center island, breakfast bar, stainless steel appliances, abundant cabinetry, and plenty of workspace.The spacious primary suite provides a private retreat with recessed lighting, ceiling fan, and French doors opening directly to the backyard spa. The luxurious primary bath features dual sinks, granite countertops, a relaxing soaking tub, and a walk-in shower.Step outside to your own low-maintenance backyard oasis, complete with a covered patio, artificial turf, built-in BBQ, outdoor refrigerator, and private spa—ideal for entertaining guests or relaxing after a long day.With a 3-car garage, thoughtful upgrades, and an exceptional indoor-outdoor layout, this home truly has it all.Beautifully maintained, move-in ready, and packed with amenities—this exceptional Henderson home is a must-see and won’t last long!
Property Features
Property Type: Rental - Single Family
Cooling: Central Air, Electric
Garage: 3
Heating: Central, Gas
Home Style: One Story
Lot Size: 0.16 Acres
Roof Type: Tile
Stories: 1.0
Year Built: 2001
Amenities
Bathroom on Main Level
Bedroom on Main Level
Ceiling Fan(s)
Primary Downstairs
Window Treatments
Built-in Barbecue
Barbecue
Patio
Feature Descriptions
Appliances: Dryer, Dishwasher, Disposal, Gas Range, Microwave, Refrigerator, Water Softener Owned, Washer/Dryer, Washer/DryerAllInOne, Water Purifier, Washer
Association Amenities: None
Days on Site: 1
Exterior: Frame, Stucco
Fencimg: Block, Back Yard
Fireplace: Gas, Living Room
Flooring: Carpet, Luxury Vinyl Plank
Hot Tub: Yes
Laundry: Gas Dryer Hookup, Main Level, Laundry Room, None
Lot: Desert Landscaping, Landscaped, Synthetic Grass, < 1/4 Acre
Parcel#: 178-14-415-001
Parking: Attached, Garage, Inside Entrance, Private
Parking Notes: Attached, Garage, Inside Entrance, Private
Patio/Porch: Covered, Patio
Sewer: Public Sewer
Spa: Yes
Spa: Above Ground, Outdoor Hot Tub
Utilities: Cable Available
Window: Blinds
Room Sizes
Bedroom 4: 12 X 12
Living Room: 21 X 19
Family Room: 17 X 13
Dining Room: 11 X 9
Bedroom 3: 12 X 12
Bedroom 2: 13 X 12
Primary Bedroom: 28 X 15
Local Schools
High School: Foothill
Middle School: Mannion Jack & Terry
Elementary School: Newton, Ulis,Newton, Ulis
Listed By / Shown By
Listed By
Agency Name: Faranesh Real Estate
Agency Contact: 702-536-9000
Agent Name: Wasim Faranesh
Shown By
Agency Title: Wardley Real Estate
Agency Phone: 702-256-4900

84 Milicity Road | MLS# 2817726
This property located at 84 Milicity Road , Henderson, NV 89012 is currently listed for rent with an asking price of $2,800 / Monthly. Search Henderson real estate on www.wardleyre.com today.