
BEDS3
BATHS2 full
SQUARE FEET1,668
MLS#2806648
STATUSActive
PROPERTY TYPEResidential - Single Family
SUBDIVISIONPalm Canyon
Property Description
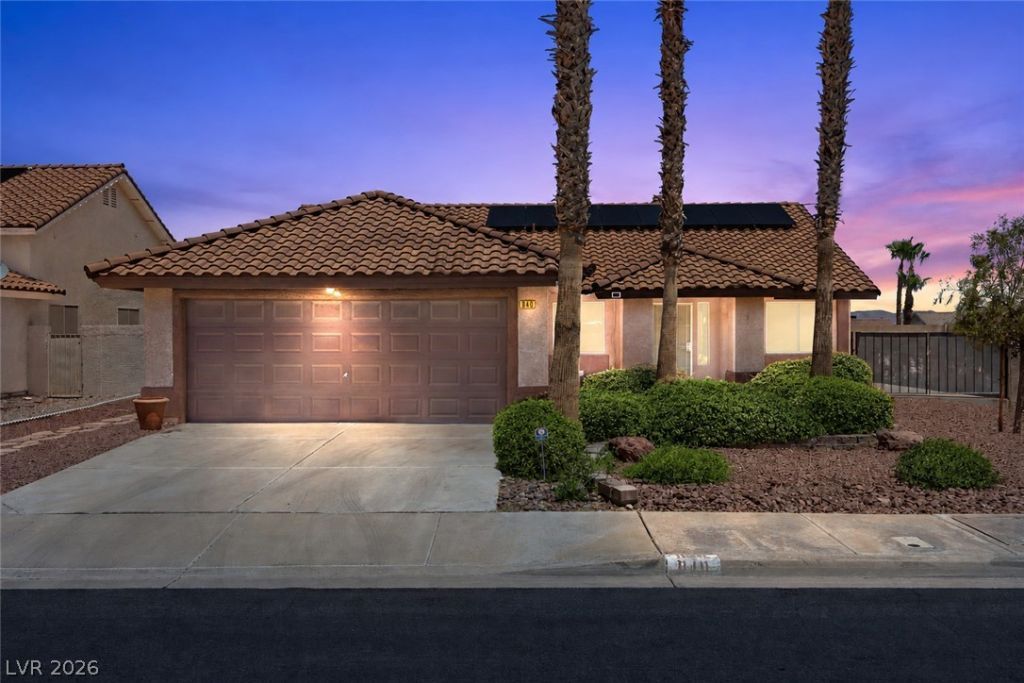
Located near the beauty of Black Mountain, this three bedroom single-story home on a corner lot offers vaulted ceilings and a comfortable, functional floorplan. The beautifully upgraded kitchen features granite countertops, stainless steel appliances, generous cabinetry, and an eat-in breakfast nook. The spacious primary suite includes vaulted ceilings, two closets, and a renovated bathroom. An existing side access gate and 9' x 37' concrete pad offer the possibility of boat or RV storage. Water-smart desert landscaping provides attractive, low-maintenance curb appeal. Additional highlights include a new water heater and electric solar panels through a Power Purchase Agreement to be assumed by the buyer at approximately $60 per month. Sale is subject to probate court approval.
Property Features
Property Type: Residential - Single Family
Cooling: Central Air, Electric
Fireplaces: 1
Garage: 2
Heating: Central, Gas
Home Style: One Story
Lot Size: 0.16 Acres
Roof Type: Pitched, Tile
Stories: 1.0
Taxes: $1,803
Year Built: 1996
Amenities
Bathroom on Main Level
Bedroom on Main Level
Ceiling Fan(s)
Full Bath on Main Level
Primary Downstairs
Window Treatments
Patio
Private Yard
Shed
Sprinkler/Irrigation
Feature Descriptions
Appliances: Dryer, Dishwasher, Disposal, Gas Range, Gas Water Heater, Microwave, Refrigerator, Water Heater, Washer
Days on Site: 53
Exterior: Frame, Stucco
Fencimg: Block, Back Yard
Fireplace: Gas, Living Room, Multi-Sided
Flooring: Carpet, Laminate, Tile
HOA Fee: 56/ Quarterly
Laundry: Gas Dryer Hookup, Laundry Room
Lot: Drip Irrigation/Bubblers, Desert Landscaping, Landscaped, < 1/4 Acre
Parcel#: 179-30-817-010
Parking: Attached, Finished Garage, Garage, Inside Entrance, Private, RV Potential, RV Gated, RV Access/Parking, RV Paved
Parking Notes: Attached, Finished Garage, Garage, Inside Entrance, Pr
Patio/Porch: Patio
Sewer: Public Sewer
Special View Info: None
Water: Public
Window: Blinds, Double Pane Windows, Plantation Shutters
Room Sizes
Bedroom 3: 12 X 10
Bedroom 2: 13 X 10
Living Room: 23 X 17
Kitchen: 14 X 10
Family Room: 16 X 13
Primary Bathroom: 12 X 10
Primary Bedroom: 24 X 16
Local Schools
High School: Foothill
Middle School: Mannion Jack & Terry
Elementary School: Walker, J. Marlan,Walker, J. Marlan
Listed By / Shown By
Listed By
Agency Name: BHHS Nevada Properties
Agency Contact: (702) 807-7667
Agent Name: Natalie K. Cornejo
Shown By
Agency Title: Wardley Real Estate
Agency Phone: 702-256-4900

Estimate Your Payment
Estimated Payment
$ 1,950.86 per month $1,672.86 Principal & Interest $150.25 Property Tax $127.75 Homeowner's Insurance
840 Holly Lake Way | MLS# 2806648
This single family home located at 840 Holly Lake Way, Henderson, NV 89002 is currently listed for sale with an asking price of $438,000. This property was built in 1996 and has 3 bedrooms and 2 full baths with 1668 sq. ft. Holly Lake Way is located in the Palm Canyon subdivision. Search Palm Canyon real estate on www.wardleyre.com today.