
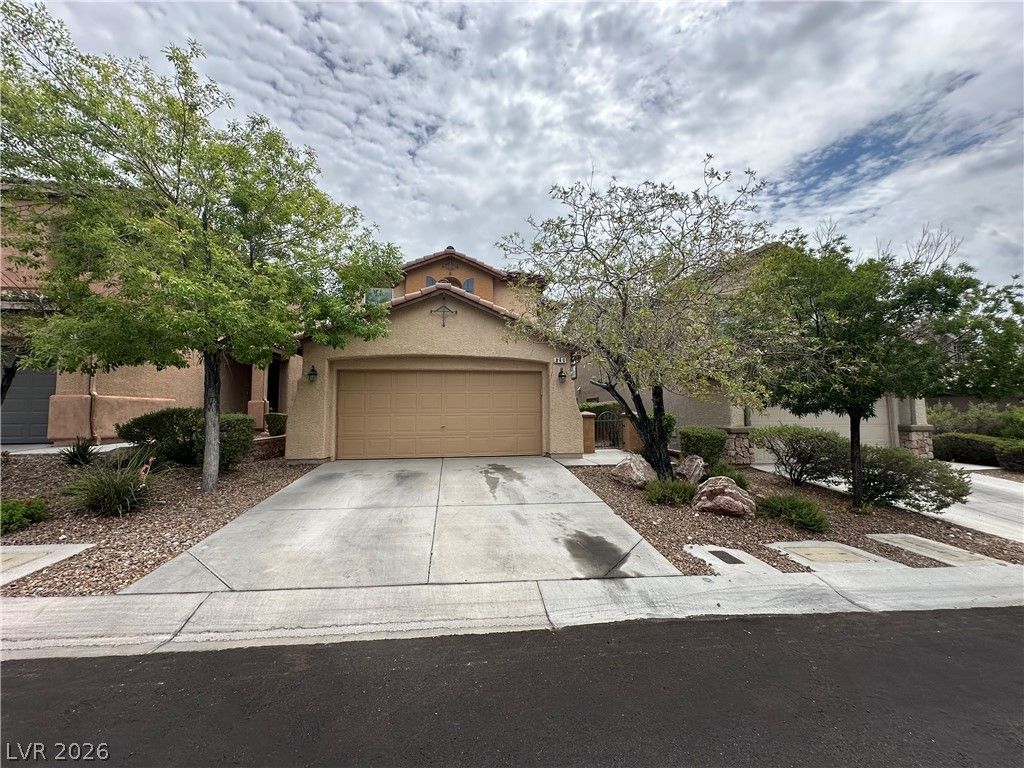
BEDS3
BATHS2 full 1 partial
SQUARE FEET1,525
MLS#2799166
STATUSPending
PROPERTY TYPERental - Single Family
SUBDIVISIONSomerset
Property Description
Gorgeous home located in the highly sought after Vistas village in the heart of Summerlin, just minutes from Downtown Summerlin, premier shopping, dining, parks, trails, and entertainment. This 3 bedroom, 2.5 bath home offers an open and inviting floor plan with tile flooring throughout the main level, granite countertops, and a spacious kitchen featuring a walk-in pantry. The generous primary suite includes a walk in closet and abundant natural light. Step outside to a private backyard retreat perfect for relaxing or entertaining. Please note, the spa is provided as a courtesy in its current condition and will not be maintained or repaired by the owner. List price includes rent, sewer, trash, and landscaping service. Apply online today!
Property Features
Property Type: Rental - Single Family
Cooling: Central Air, Electric
Garage: 2
Heating: Central, Gas
Home Style: Two Story
Lot Size: 0.08 Acres
Roof Type: Tile
Stories: 2.0
Year Built: 2003
Amenities
Ceiling Fan(s)
Window Treatments
Feature Descriptions
Appliances: Dryer, Dishwasher, Disposal, Gas Range, Microwave, Refrigerator, Washer/Dryer, Washer/DryerAllInOne, Washer
Days on Site: 16
Exterior: Frame, Stucco
Fencimg: Block, Back Yard
Flooring: Carpet, Tile
Laundry: Gas Dryer Hookup, Laundry Closet
Parcel#: 137-35-312-019
Parking: Garage, Private
Parking Notes: Garage, Private
Pets Allowed: Yes
Utilities: Cable Available
Window: Blinds
Room Sizes
Living Room: 15 X 13
Dining Room: 12 X 11
Bedroom 3: 12 X 11
Bedroom 2: 13 X 12
Primary Bedroom: 15 X 13
Local Schools
High School: Palo Verde
Middle School: Rogich Sig
Elementary School: Givens, Linda Rankin,Givens, Linda Ranki
Listed By / Shown By
Listed By
Agency Name: Zzyzx Realty
Agency Contact: 702-480-7033
Agent Name: Brittany Hudspeth
Shown By
Agency Title: Wardley Real Estate
Agency Phone: 702-256-4900

840 Percy Arms Street | MLS# 2799166
This property located at 840 Percy Arms Street, Las Vegas, NV 89138 is currently listed for rent with an asking price of $2,095 / Monthly. Search Las Vegas real estate on www.wardleyre.com today.