
BEDS3
BATHS2 full
SQUARE FEET1,710
MLS#2160334
STATUSActive
PROPERTY TYPEResidential - Townhouse
SUBDIVISIONST GEORGE SNOW PRK TOWNHOMES
SCHOOLWashington
Property Description
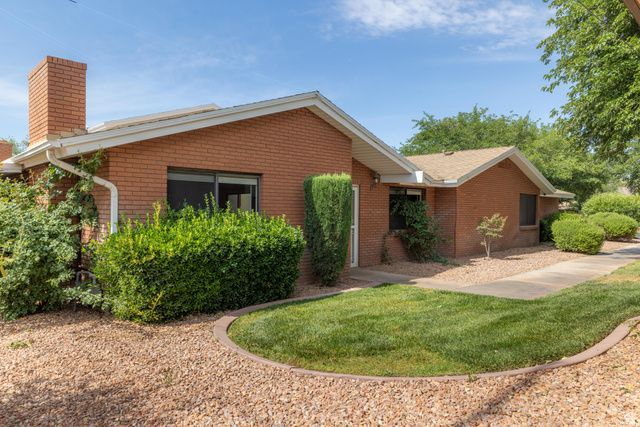
Welcome home to this spacious single-level townhome ideally located in the highly desirable downtown St. George area. Built in 1980, this 3 bed, 2 bath home offers comfortable living with a thoughtful layout and an abundance of natural light throughout. Enjoy the unique charm of both a private atrium just off the dining area and a fully enclosed covered patio, creating inviting indoor-outdoor spaces perfect for relaxing, entertaining, or enjoying year-round sunshine. As an outer unit, this home offers a more open feel and additional outdoor space to enjoy. Inside, you'll find generously sized bedrooms, ample storage throughout, and an oversized two-car garage providing extra space for vehicles, hobbies, or storage needs. Conveniently located within walking distance to schools, parks, restaurants, shopping, and other downtown amenities, this home combines comfort, location, and low maintenance living. HOA benefits include exterior building insurance and maintenance, roof maintenance, private road upkeep, and water. Don't miss this opportunity to enjoy easy, single-level living in one of St. George's most convenient locations.
Property Features
Property Type: Residential - Townhouse
Basement: Slab
Cooling: Central Air
Fireplaces: 1
Garage: 2 car attached
Heating: Gas: Central
Home Style: Townhouse; Row-end
Lot Size: 0.04 Acres
Roof Type: Asphalt
Stories: 1.0
Taxes: $1,359
Year Built: 1980
Amenities
Disposal
Range/Oven: Free Stdng.
Vaulted Ceilings
Atrium
Awning(s)
Double Pane Windows
Patio: Covered
Sliding Glass Doors
Patio: Open
Feature Descriptions
Accessibility: Accessible Doors, Grip-Accessible Features, Ground Level, Single Level Living
Appliances: Ceiling Fan, Microwave, Refrigerator
Association Amenities: Maintenance, Pets Permitted, Water
Days on Site: 2
Exterior: Asphalt, Brick
Flooring: Carpet, Tile
HOA Fee: 215/ Monthly
Lot: Curb & Gutter, Road: Paved, Sidewalks, Sprinkler: Auto-Full, Sprinkler: Auto-Part, Drip Irrigation: Auto-Full, Drip Irrigation: Auto-Part, Private
Lot Dimensions: 0.0x0.0x0.0
Other Equipment: Window Coverings
Parcel#: SG-SPTH-3
Patio/Porch: Covered, Patio: Open
Sewer: Sewer: Connected, Sewer: Public
Topography: Curb & Gutter, Road: Paved, Sidewalks, Sprinkler: Auto-Full, Sprinkler: Auto-Part, Terrain, Flat, Drip Irrigation: Auto-Full, Drip Irrigation: Auto-Part, Private
Utilities: Natural Gas Connected, Electricity Connected, Sewer Connected, Sewer: Public, Water Connected
Water: Culinary
Window: Blinds
Local Schools
High School: Dixie
Middle School: Dixie Middle
Elementary School: Heritage
School District: Washington
Listed By / Shown By
Listed By
Agency Name: Red Rock Real Estate LLC
Shown By
Agency Title: Wardley Real Estate
Agency Phone: 702-256-4900

Estimate Your Payment
Estimated Payment
$ 1,593.21 per month $1,374.96 Principal & Interest $113.25 Property Tax $105.00 Homeowner's Insurance
840 S 400 Ave E, Unit #3 | MLS# 2160334
This townhouse located at 840 S 400 Ave E, Unit #3, Saint George, UT 84770 is currently listed for sale with an asking price of $360,000. This property was built in 1980 and has 3 bedrooms and 2 full baths with 1710 sq. ft. S 400 Ave E, Unit #3 is located in the ST GEORGE SNOW PRK TOWNHOMES subdivision within the Washington school district. Search ST GEORGE SNOW PRK TOWNHOMES real estate on www.wardleyre.com today.