
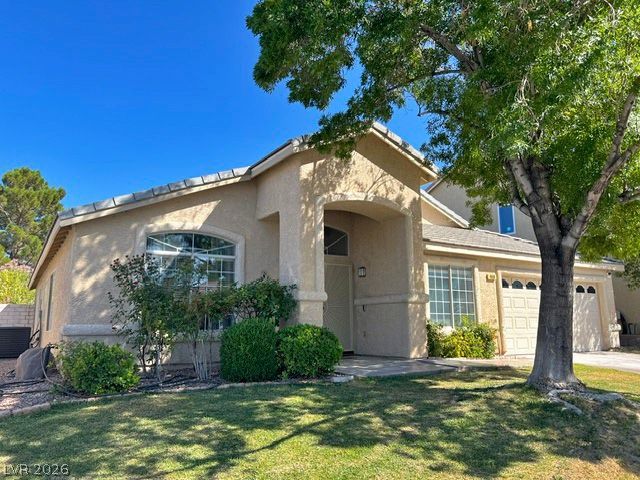
BEDS4
BATHS2 full
SQUARE FEET2,320
MLS#2803836
STATUSActive
PROPERTY TYPEResidential - Single Family
SUBDIVISIONSpring Mountain Ranch
Property Description
Priced to Sell! This 4-bedroom single-story pool home in Spring Mountain Ranch just needs finishing touches to be the home of your dreams. Located in the Northwest near Centennial Hills, Sky Canyon, and just around the corner from Floyd Lamb Park at Tule Springs, this sprawling 2,320 sq. ft. property delivers incredible equity potential with a functional layout, generous room sizes, and a 2-car garage.It's a cosmetic fixer needing new bedroom flooring and your own personal lipstick, but the heavy lifting is already done: the HVAC is just 2 years old, and the stove, microwave, dishwasher, and washer are about 1 year old. Additional highlights include a convenient water filtration system and a fully landscaped private backyard oasis complete with a heated pool and spa for ultimate relaxation.Best of all, right across the street is the newly redone community dog park, and you'll enjoy a remarkably low $60/mo HOA. At $499,000, a pool home with this much potential in this location will not last long. Schedule your tour today!
Property Features
Property Type: Residential - Single Family
Cooling: Central Air, Electric
Fireplaces: 1
Garage: 2 car attached
Heating: Central, Gas
Home Style: One Story
Lot Size: 0.15 Acres
Roof Type: Tile
Stories: 1.0
Taxes: $3,188
Year Built: 2000
Amenities
Ceiling Fan(s)
Primary Downstairs
Window Treatments
Patio
Sprinkler/Irrigation
Feature Descriptions
Appliances: Dryer, Dishwasher, Disposal, Gas Range, Microwave, Refrigerator, Water Softener Owned, Washer
Association Amenities: Dog Park
Days on Site: 1
Fencimg: Block, Back Yard
Fireplace: Family Room, Gas
Flooring: Tile
HOA Fee: 60/ Monthly
Laundry: Gas Dryer Hookup, Main Level, Laundry Room
Lot: Drip Irrigation/Bubblers, Front Yard, Landscaped, Trees, < 1/4 Acre
Parcel#: 125-08-714-035
Parking: Attached, Garage, Private
Parking Notes: Attached, Garage, Private
Patio/Porch: Covered, Patio
Pool: Heated, In Ground, Private
Sewer: Public Sewer
Spa: Yes
Swimming Pool: Yes
Utilities: Underground Utilities
Water: Public
Window: Blinds
Room Sizes
Bedroom 4: 15 X 11
Bedroom 3: 18 X 13
Bedroom 2: 12 X 11
Primary Bedroom: 15 X 13
Local Schools
High School: Arbor View
Middle School: Cadwallader Ralph
Elementary School: O' Roarke, Thomas,O' Roarke, Thomas
Listed By / Shown By
Listed By
Agency Name: Sphere Real Estate
Agency Contact: (626) 695-1860
Agent Name: Linda Evans
Shown By
Agency Title: Wardley Real Estate
Agency Phone: 702-256-4900

Estimate Your Payment
Estimated Payment
$ 2,317.05 per month $1,905.84 Principal & Interest $265.67 Property Tax $145.54 Homeowner's Insurance
8404 Rustling Leaves Lane | MLS# 2803836
This single family home located at 8404 Rustling Leaves Lane, Las Vegas, NV 89143 is currently listed for sale with an asking price of $499,000. This property was built in 2000 and has 4 bedrooms and 2 full baths with 2320 sq. ft. Rustling Leaves Lane is located in the Spring Mountain Ranch subdivision. Search Spring Mountain Ranch real estate on www.wardleyre.com today.